

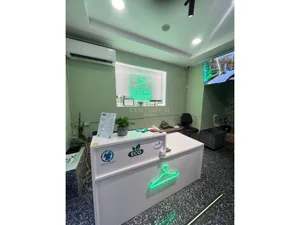
For sale
Century 21 Albania
Eco-Friendly Laundry Business for Sale with New Equipment near the …
45,000 EUR
Pranë Maternitetit të Ri, Tiranë
- Rooms
- 1
- Bathrooms
- 1
- Area
- 60.00 m²
750 EUR/m²
Property search
1852 properties found
45,000 EUR
Pranë Maternitetit të Ri, Tiranë
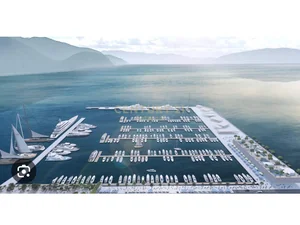
575,000 EUR
Vlora Marina, Vlorë
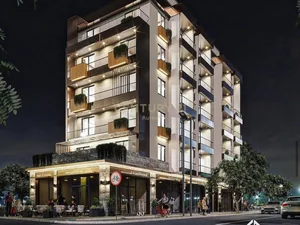
460,000 EUR
Pranë Gjykatës, Vlorë
392,500 EUR
Pranë Gjykatës, Vlorë
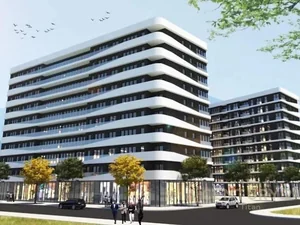
830,000 EUR
Kompleksi Paralel Living
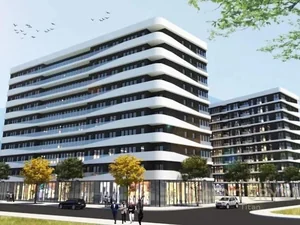
810,000 EUR
Kompleksi Paralel Living
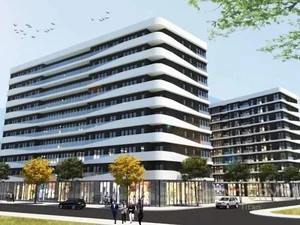
380,000 EUR
Paralel Living
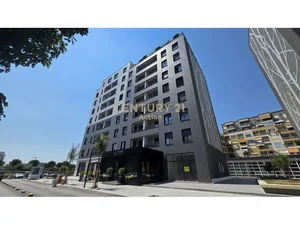
300,000 EUR
Bulevardi i Ri, Tiranë
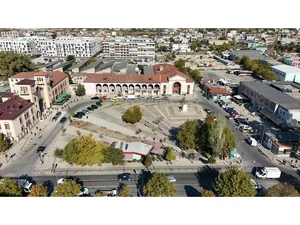
270,000 EUR
Kombinat, Sheshi Garibaldi, Tiranë
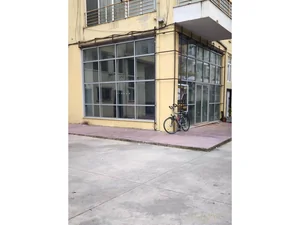
130,000 EUR
Pallatet Çabej, pranë Kompleksit Dola, Tiranë
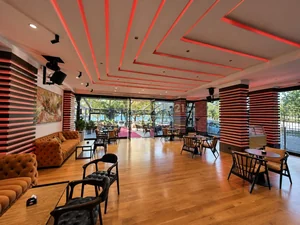
Price on request
Uji i Ftohtë, Vlorë
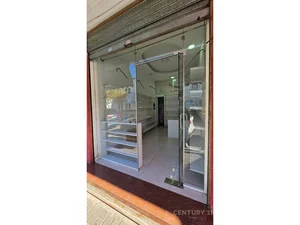
Price on request
Rruga e Durrësit, Tiranë
Sale, EUR total: from 3 000 to 12 134 000; prices published in 1662 of 1852 offers.
Advertised areas range from 8 to 1 470 000 m² across 1820 offers. Compare internal space and outdoor areas separately when choosing between them.
Facilities mentioned in the listings, by number of offers: Lift: 583; Parking: 210; Terrace: 193; Air conditioning: 82; City view: 48.
A well-chosen commercial space gives a business idea a tangible home: a neighbourhood shop beside a regular route, a studio where clients can meet, an office for a small team, or a service space with an easy entrance. Buying is about more than four walls. Your intended customers, the way the premises can be used, and the costs the business can carry all need to fit together.
Begin by defining the main use and any secondary use. A space that suits retail may not work as an office, clinic or café without physical changes or further professional review. Think through opening hours, stock storage, customer reception, staff tasks and deliveries. Ask whether the layout supports the business on an ordinary day, not just when the premises are empty during a viewing.
For a shop, salon or service that depends on passing customers, visibility from the street, a clear entrance and the chance to stop nearby matter. Visit at different times and notice pedestrian activity, traffic, neighbouring businesses and anything that makes the entrance hard to reach. For offices or appointment-based services, public transport, easy wayfinding and a quieter setting may matter more than constant pavement activity.
Tirana is an urban work and study market, but streets and neighbourhoods vary considerably. Durres is a working Adriatic port city, and its coastal districts differ from the centre. Golem and Qerret have a more resort-oriented character, Vlore has an urban waterfront, and Sarande and Ksamil are seasonal coastal settings. These are useful contrasts, not guarantees of customers, footfall or income. Ask how activity in the area changes by season and how readily customers, staff and suppliers can reach the premises.
Measure the areas that will genuinely be usable and see how the entrance, main work area, storage, toilet and supporting spaces connect. A broad frontage can help display, but an awkward plan with unusable corners may limit shelves, tables or equipment. For an office, consider whether work and meeting areas can be arranged without obstructing movement; for retail, check display, storage and the route for deliveries.
During a viewing, check natural light, ventilation, damp, floors, electrical and plumbing installations, and signs of damage or repeated repairs. Notice noise inside and out, the security of doors and windows, ceiling height and ease of entry. Ask about electricity and water supply, waste removal, internet, permitted working hours and arrangements for unloading goods. If alterations are needed, obtain a professional assessment and clarify which require review or approval before relying on a business plan.
Before deciding, ask a qualified local professional to review ownership documents and the precise identification of the property, the plan or unit description, area records, property boundaries, and any use rights, encumbrances or restrictions that may matter. Seek clarity on how the premises' use is documented and whether any agreements, obligations or unresolved issues could affect the purchase. Do not rely solely on an old plan, a verbal explanation or a match between the visible space and the documents.
Work out regular and possible costs separately: electricity, water, heating or cooling, cleaning, waste, building maintenance, security, internet and repairs. There may also be shared expenses or fit-out work; ask for records and estimates rather than making assumptions. During the viewing, ask about known defects, recent repairs, supply arrangements and access limitations. A careful choice is one where use, location, documentation and costs can be considered together before the premises become part of the business's everyday routine.
A commercial space can look ready while still needing time and money before the first customer or staff member arrives. Separate essential work from improvements that can wait. List what must be in place for safe, practical operation, such as lighting, ventilation, accessible circulation, storage and suitable power for equipment. Then consider presentation: signage, paint, shelving, counters, seating or a reception point. Ask contractors to inspect the premises before committing to a fit-out, especially where concealed wiring, plumbing or damp could change the scope of work.
Allow for the practical pause during installation. Check how tools and materials can reach the premises, whether work can be carried out without disrupting neighbouring occupants, and where rubbish or packaging can be stored and removed. For a unit in a shared building, clarify the process for arranging repairs or moving bulky equipment through common areas. Ask what services are already connected and working, and which would need installation or adjustment. Keep a written record of agreed work, responsibilities and expected timing, reviewed by appropriate local professionals where needed.
It is also useful to test the space against a normal working day before finalising the layout. Walk through opening, serving customers, receiving a delivery, storing supplies and closing securely. Notice bottlenecks and whether staff can work without crossing customer routes. This simple exercise can reveal costly changes that a quiet, unfurnished viewing may not make obvious.
