


Multifunctional Building for Sale in Liqeni i Thatë, Neom Garden Residence
1 / 14
Ask about this property
Ask about this propertyKey details
1352.00m²
Area
Description
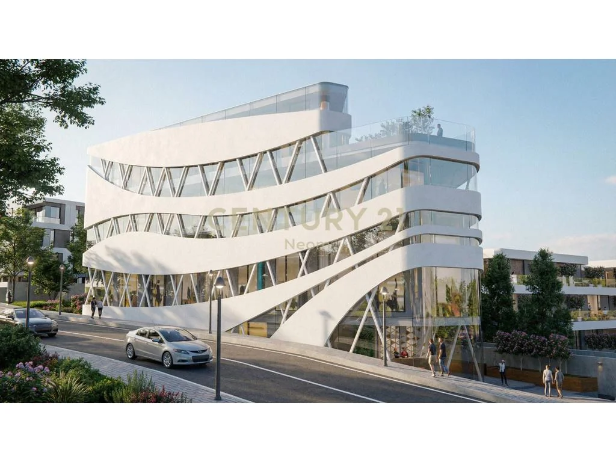
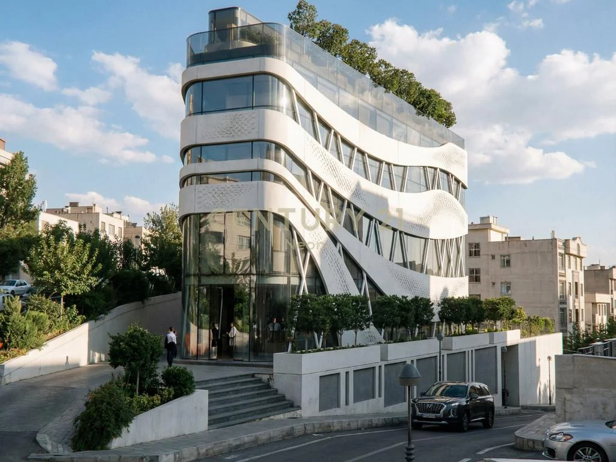
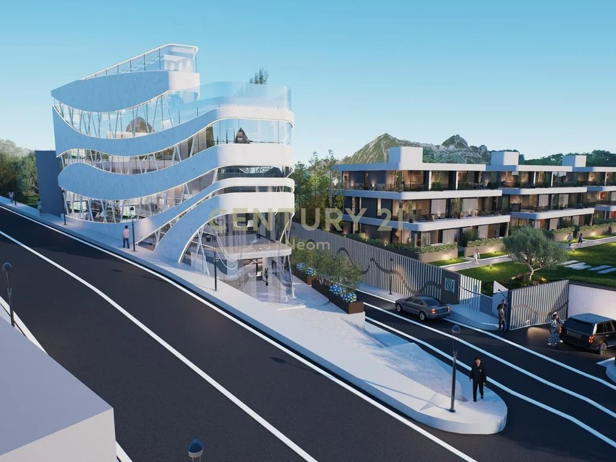
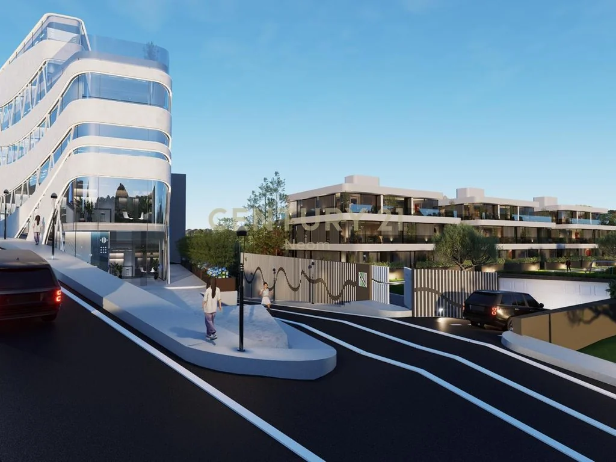
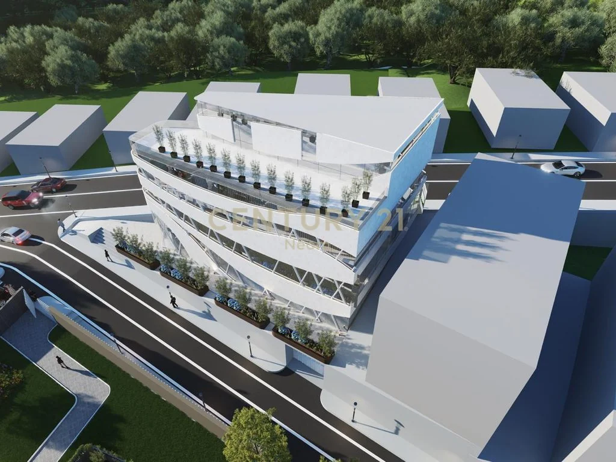
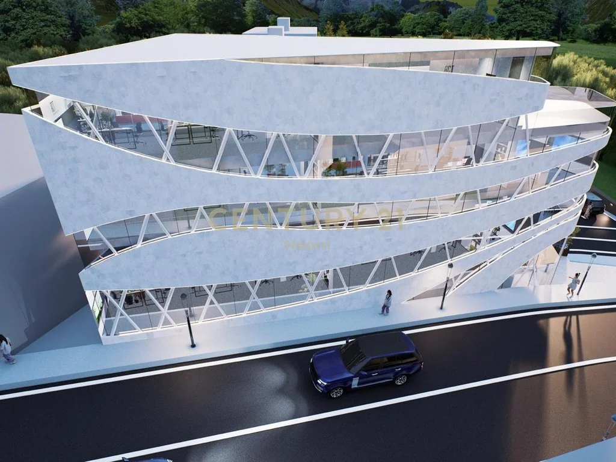
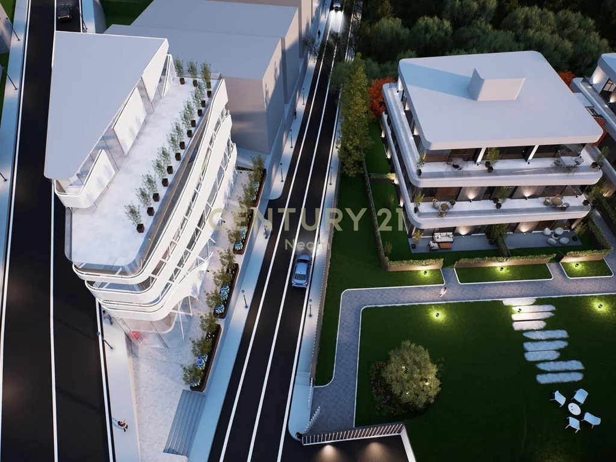
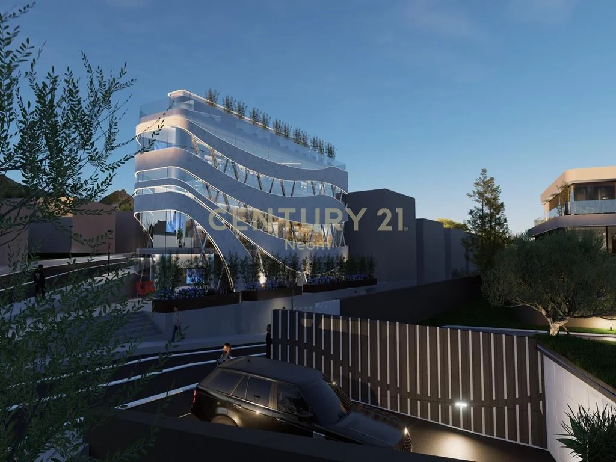
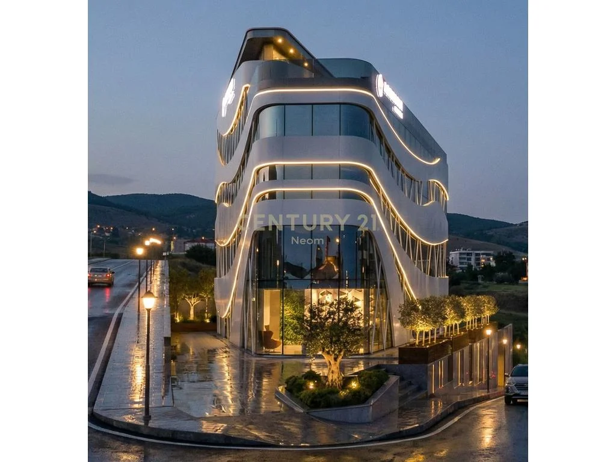
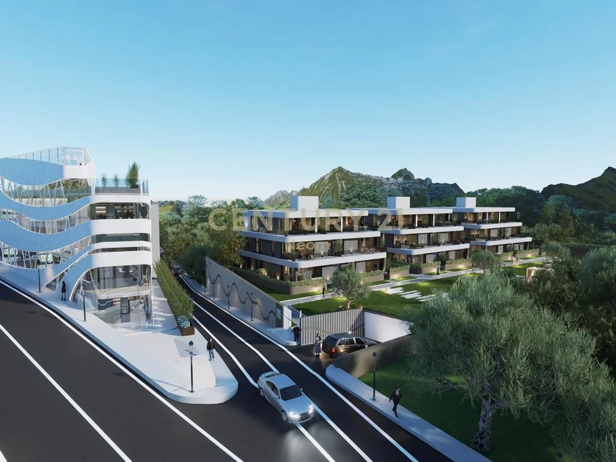
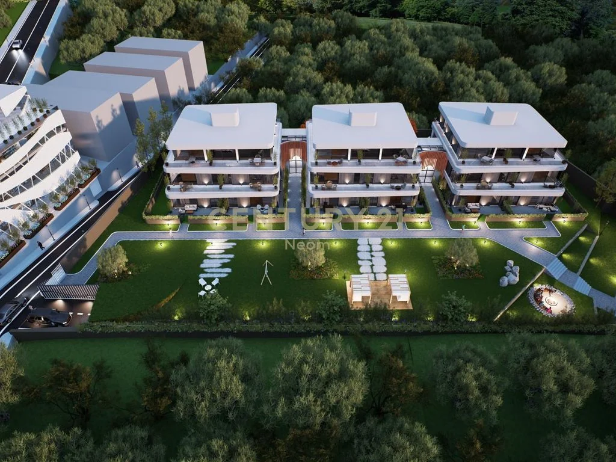
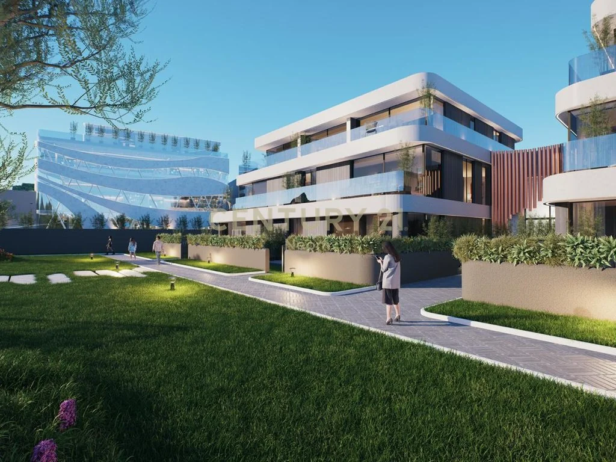
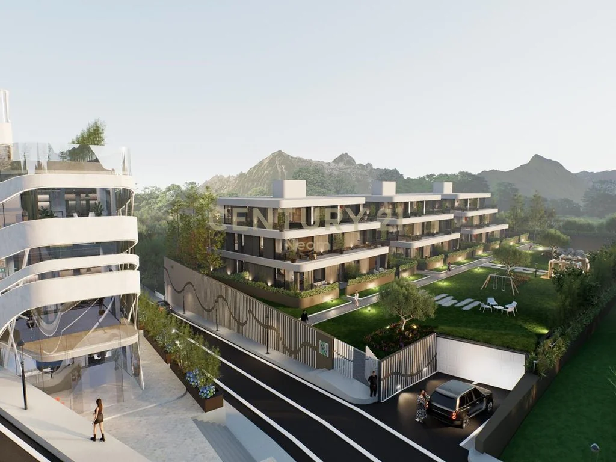
Multifunctional building for sale in Liqeni i Thatë, on the main road within the Neom Garden Residence complex in Tirana. The building is under construction, unfurnished and arranged across five functional floors, with 1,352 m² total gross building area and 1,120 m² net internal area. The plot measures 322 m², the building footprint is 210 m², and the area around the building is 112 m².
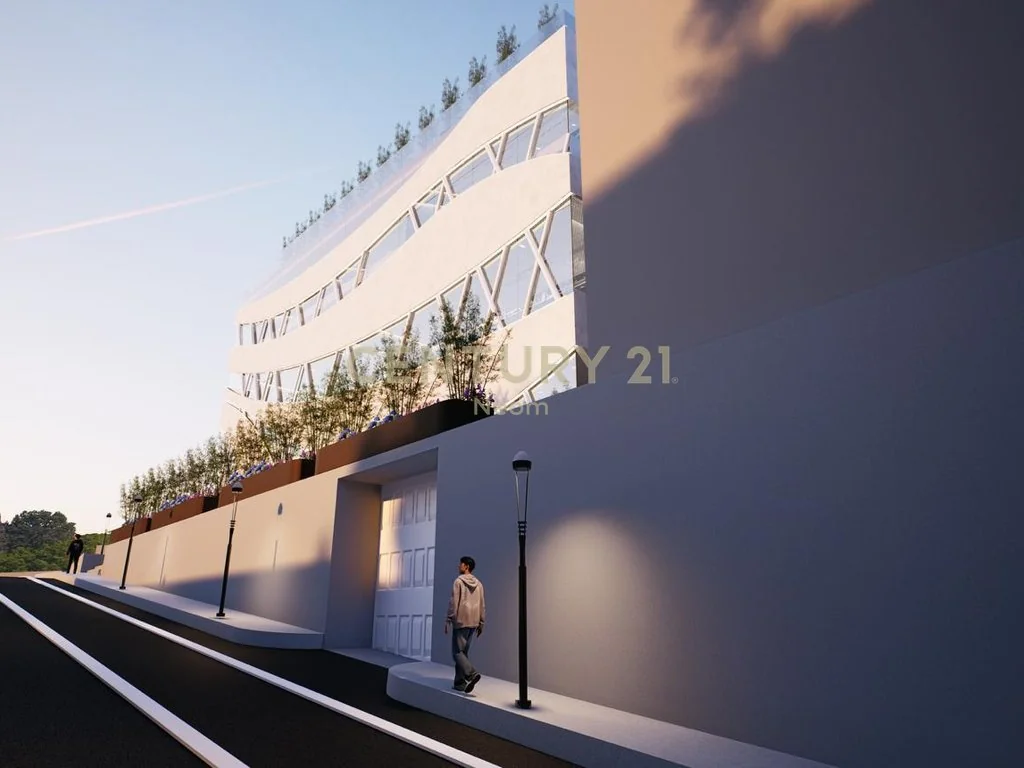
The -1 floor has 400 m² of open-plan space, direct access from the road and elevator, a 3 m ceiling height, a technical room and space for 6 parking spaces. The ground floor has 210 m² of open-plan space, the main entrance and a 3 m ceiling height. The first floor has 210 m² of open-plan space, a 3.5 m ceiling height and perimeter glass façade. The second floor has 210 m² of open-plan space, a 3.5 m ceiling height and perimeter glass façade. The third floor comprises 98 m² of built area and a 112 m² veranda, with a perimeter glass façade and open views of the Artificial Lake; the floor has a 3.5 m ceiling height. The floors are connected by stairs and an internal elevator.
The open-plan layout allows flexible space planning. The building is suitable for a boutique hotel, medical, dental or aesthetic clinic, corporate offices, a showroom or other commercial activities. Construction period: 24 months. Price on request.
Location
The location may be approximate according to the listing source.
Detailed data
Property type
Commercial property
Transaction
For sale
Total floors
5
Condition
Under construction
Furnishing
Unfurnished
Features
✓ Elevator
✓ Parking
✗ Balcony
✓ Terrace
✗ Sea view
Similar properties
 1
Commercial Space for Rent near Dinamo Stadium
Commercial property · For rent
800 EUR/month
- Rooms
- —
- Bathrooms
- 1
- Area
- 104 m²
- Floor
- -1
Stadiumi Dinamo, Tiranë
31% below median
 Century 21 Albania
7.69 EUR/m²/month

 6
Commercial Space for Rent, 30 m², near Rruga e Kosovarëve
Commercial property · For rent
710 EUR/month
- Rooms
- 1
- Bathrooms
- 1
- Area
- 30 m²
- Floor
- 0
Tirana e Re, Tiranë
70% above median
Century 21 Albania
23.67 EUR/m²/month
 7
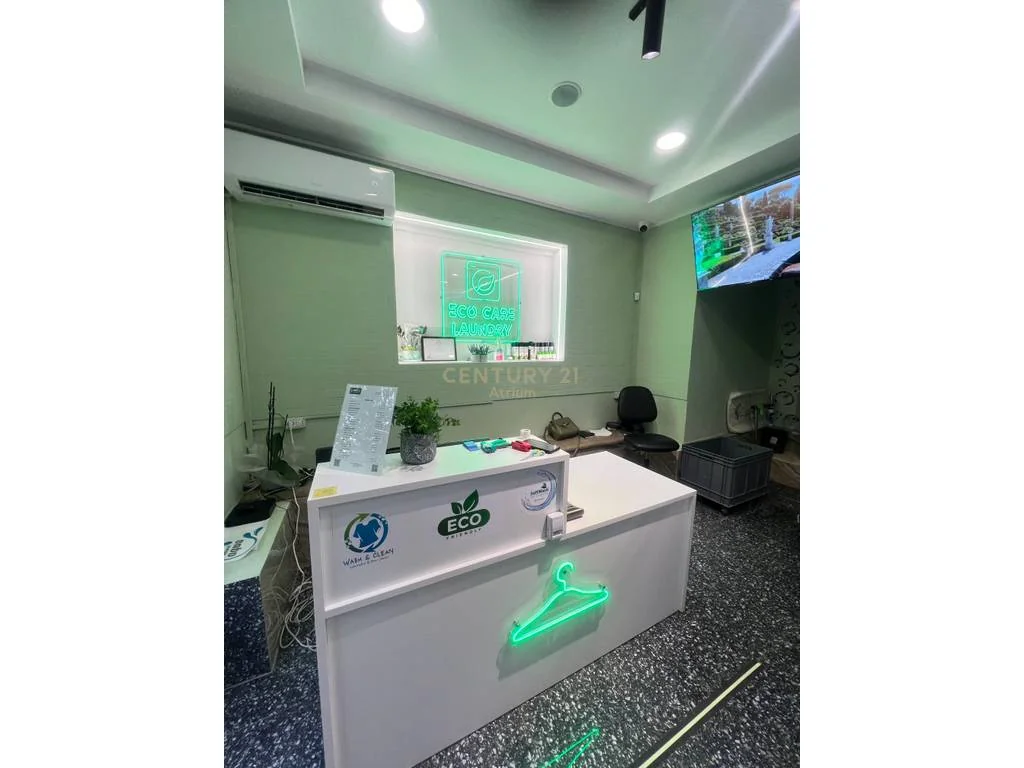
Eco-Friendly Laundry Business for Sale with New Equipment near the New Maternity Hospital
Commercial property · For sale
45,000 EUR
- Rooms
- 1
- Bathrooms
- 1
- Area
- 60 m²
- Floor
- —
Pranë Maternitetit të Ri, Tiranë
73% below median
Century 21 Albania
750 EUR/m²
 8
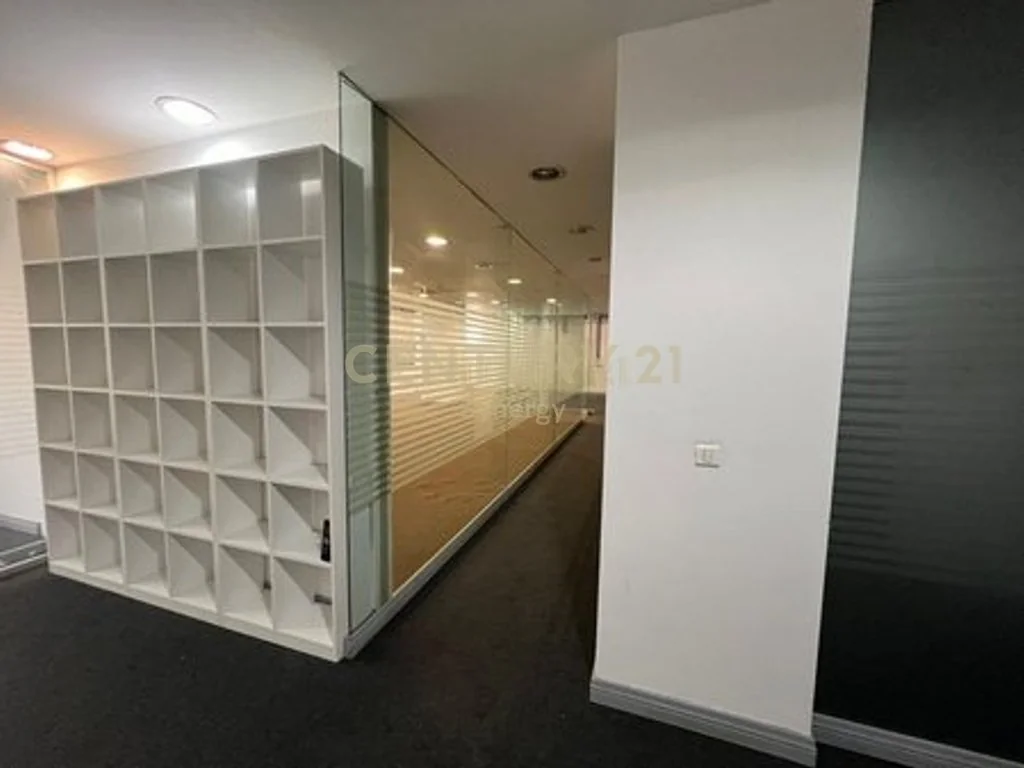
Commercial Space for Rent in Zogu i Zi
Commercial property · For rent
2,500 EUR/month
- Rooms
- —
- Bathrooms
- —
- Area
- 265 m²
- Floor
- 3/10
Zogu i Zi, Tiranë
10% below median
CE
Century 21 Synergy
9.43 EUR/m²/month
 2
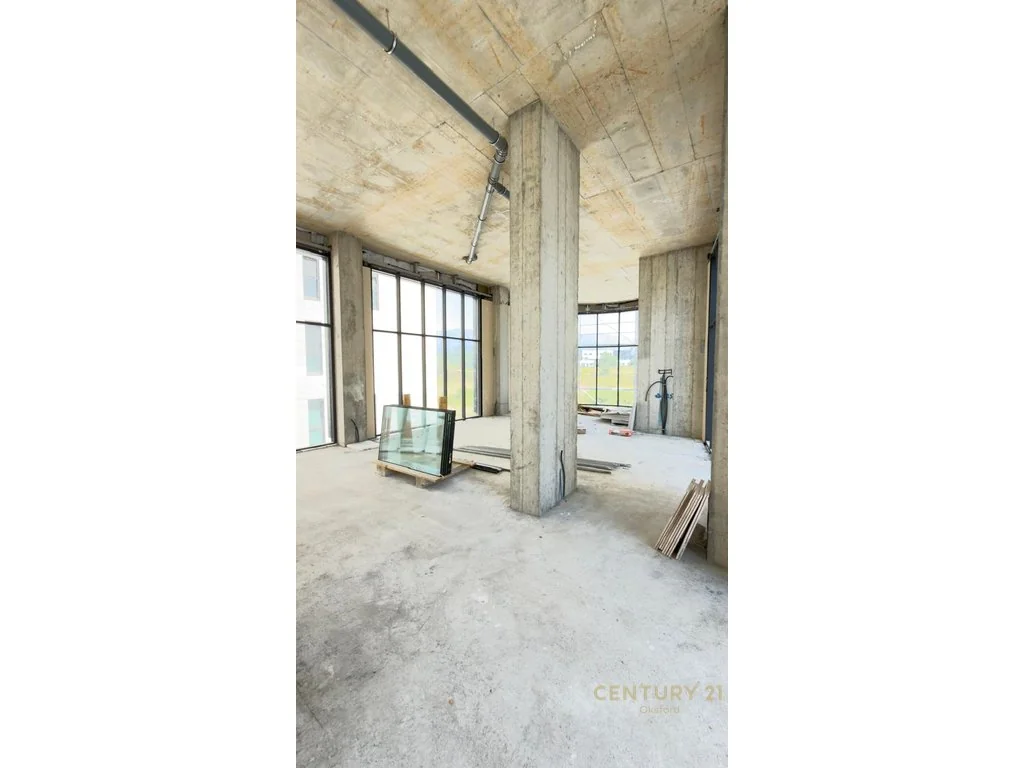
Commercial Space for Rent Opposite Hotel Radisson
Commercial property · For rent
3,400 EUR/month
- Rooms
- 1
- Bathrooms
- 1
- Area
- 129 m²
- Floor
- 0
Tiranë
137% above median
Century 21 Albania
26.36 EUR/m²/month
 10
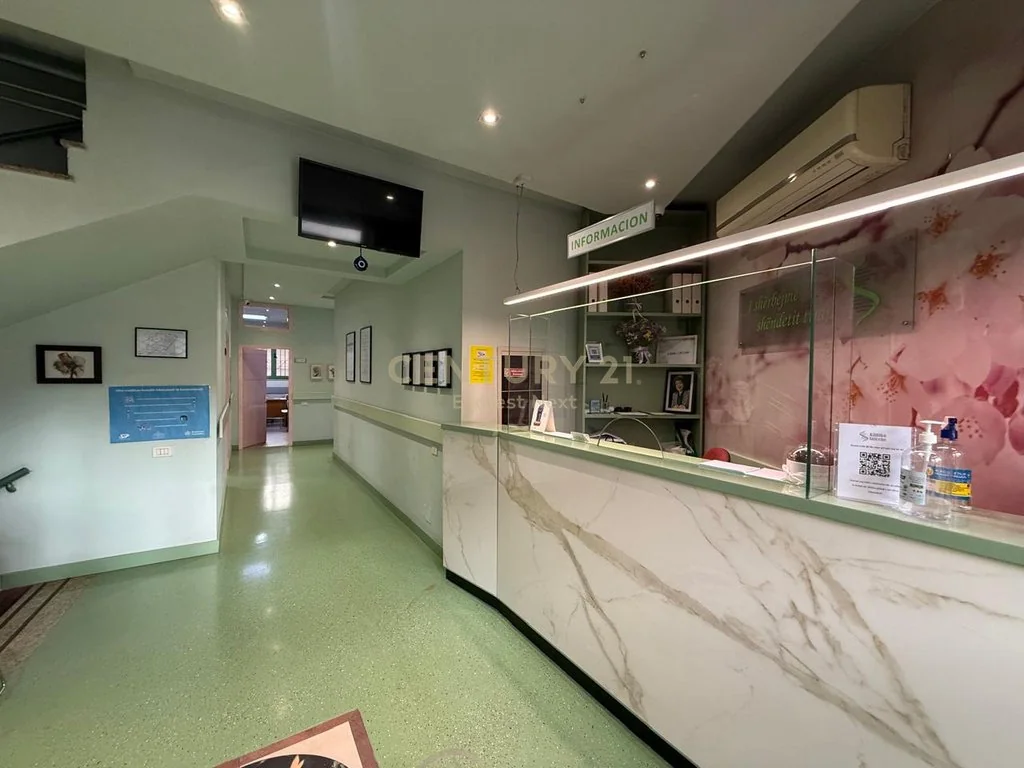
Fully Equipped Medical Clinic for Rent in Pazari i Ri
Commercial property · For rent
6,400 EUR/month
- Rooms
- 19
- Bathrooms
- 9
- Area
- 500 m²
- Floor
- 3/3
Pazari i Ri, Tiranë
69% above median
Century 21 Albania
12.80 EUR/m²/month