


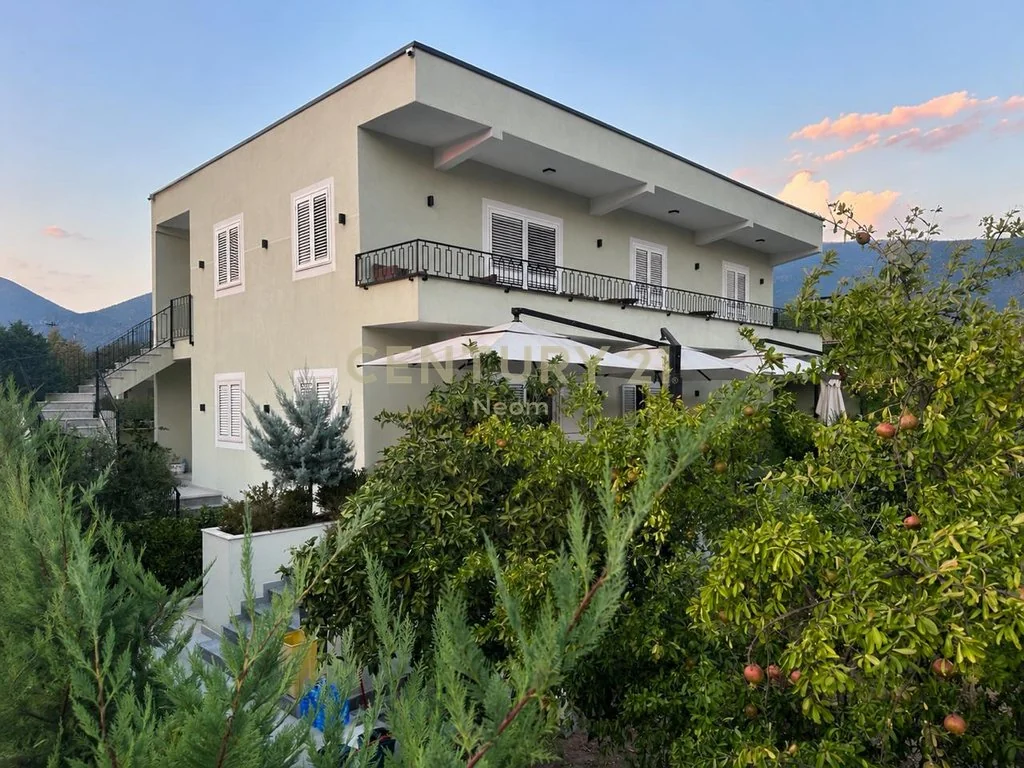
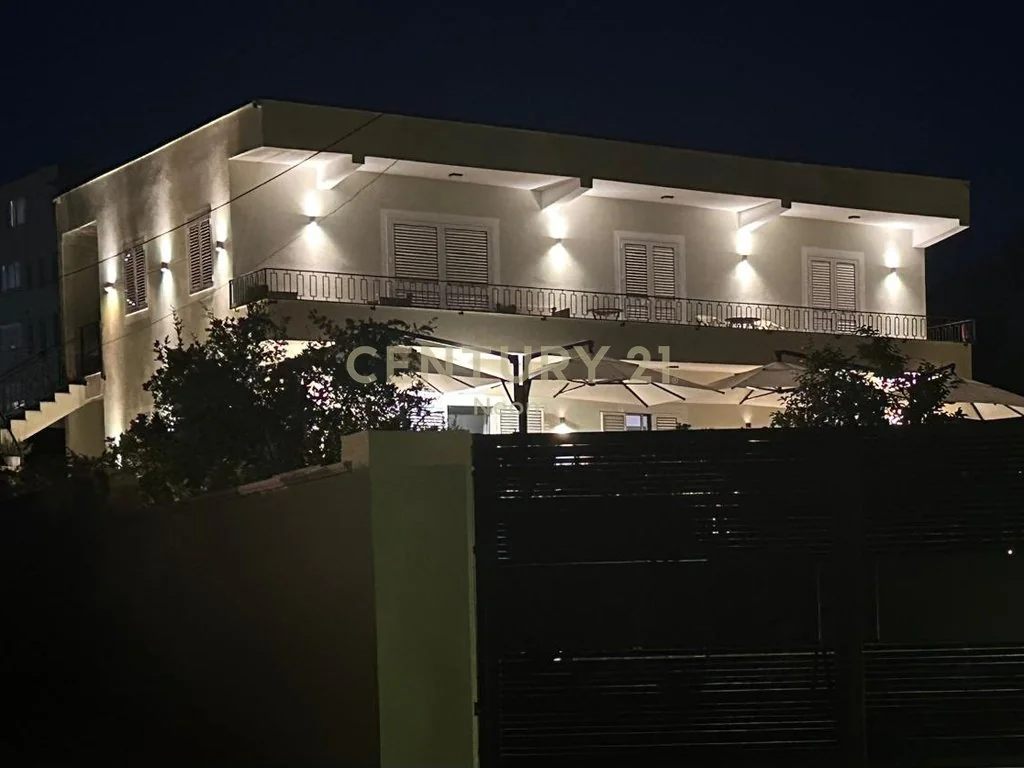
Two-storey villa for sale in Fresk
1 / 29
Ask about this property
Ask about this propertyKey details
8
Bedrooms
5
Bathrooms
451.00m²
Area
Description
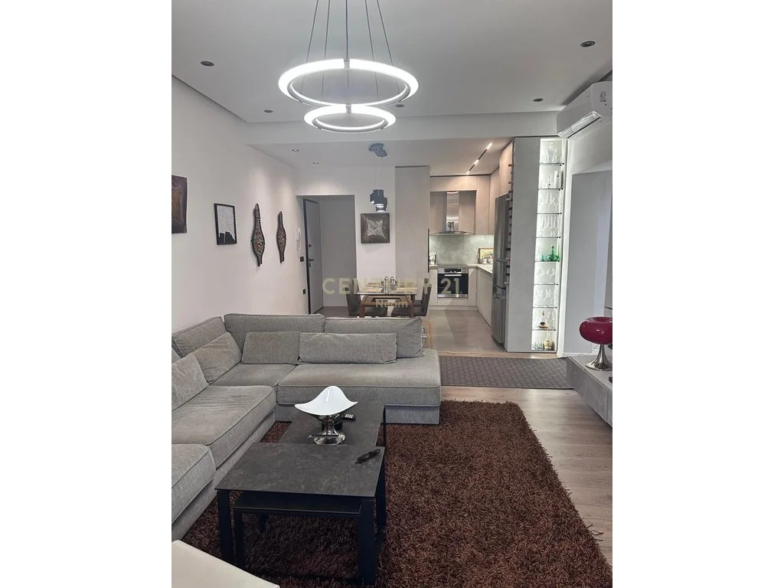
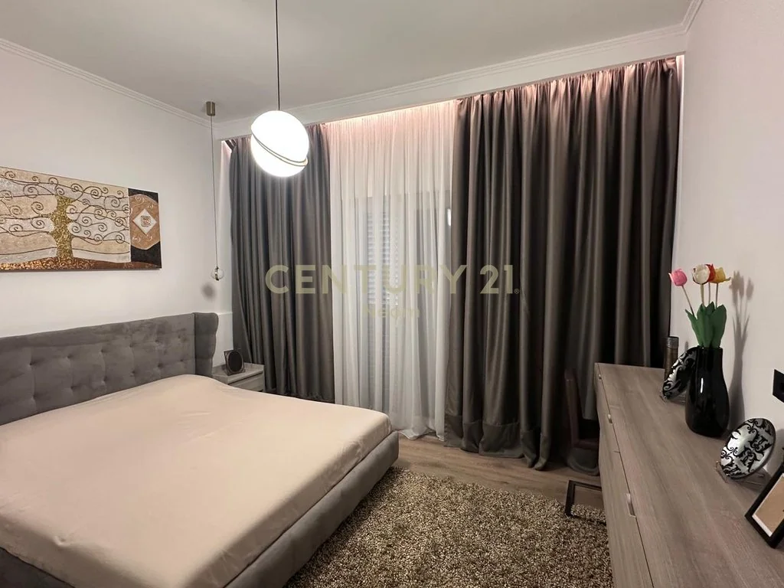
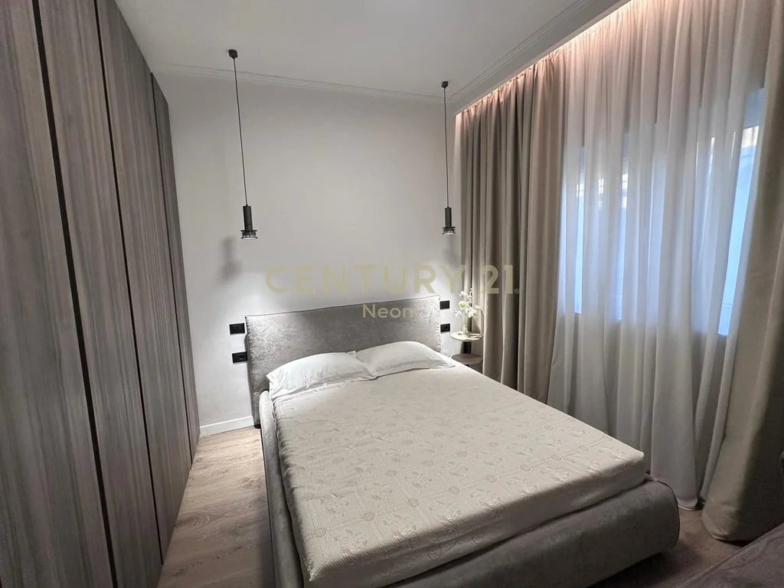
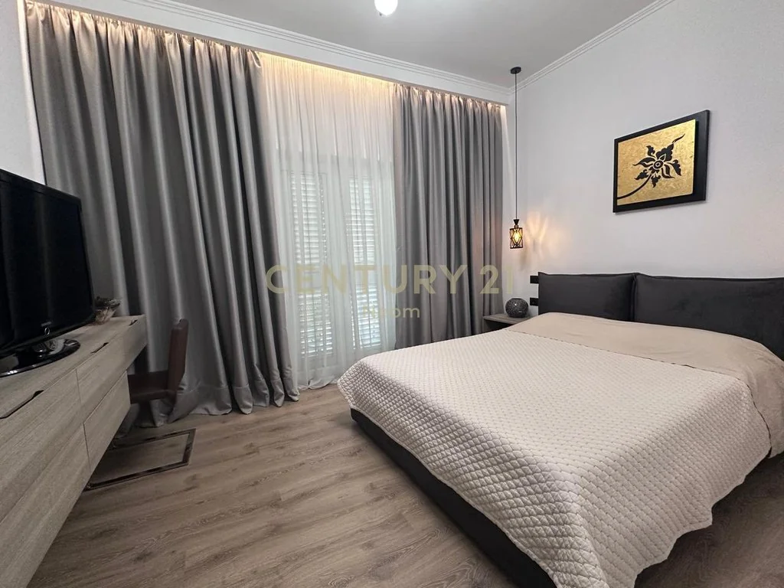
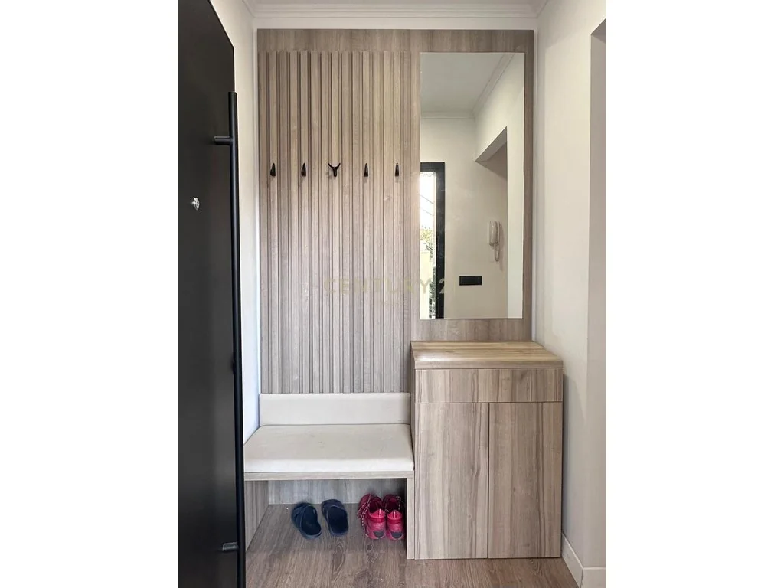
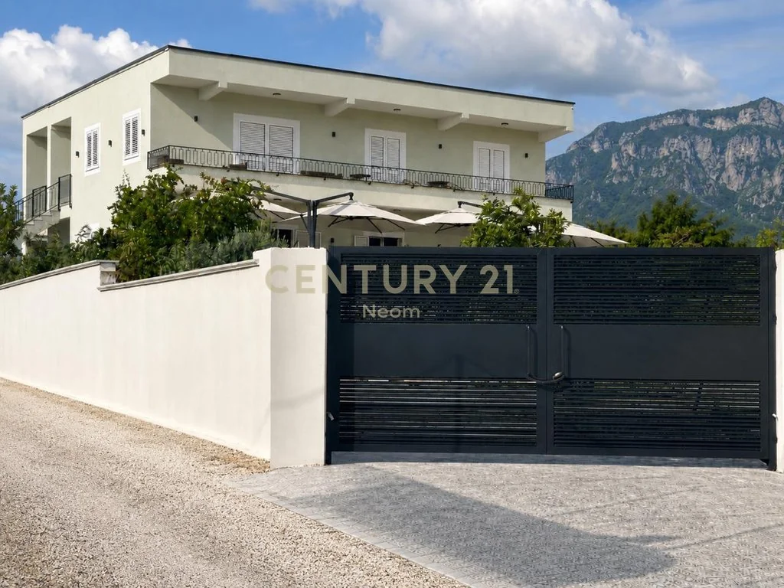
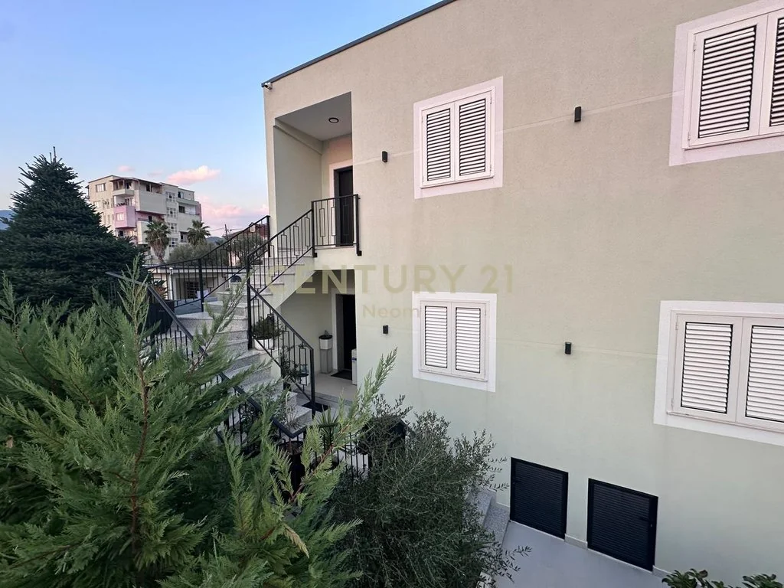
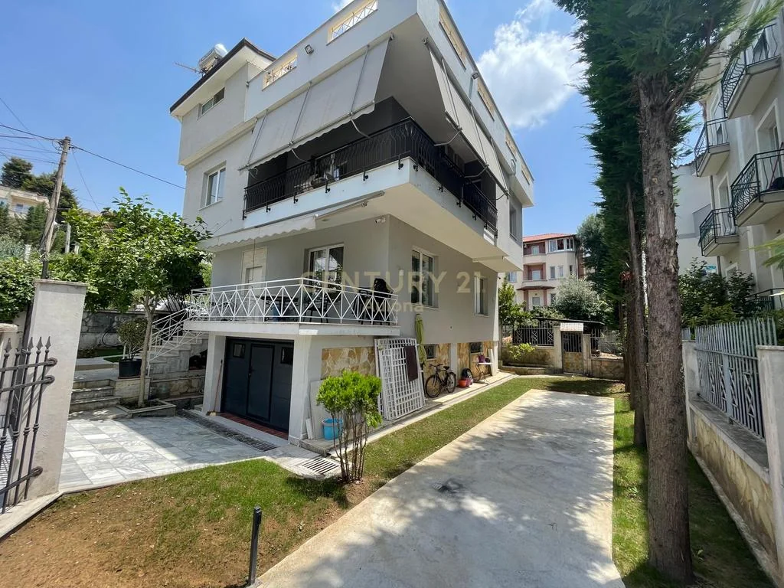
Two-storey villa for sale in Fresk, Tirana, fully renovated in 2024 with immediate access to the Tirana Ring Road. The property consists of two separate apartments. Total area is 451 m², internal area is 314 m², and building area is 415 m². The plot measures 750 m².
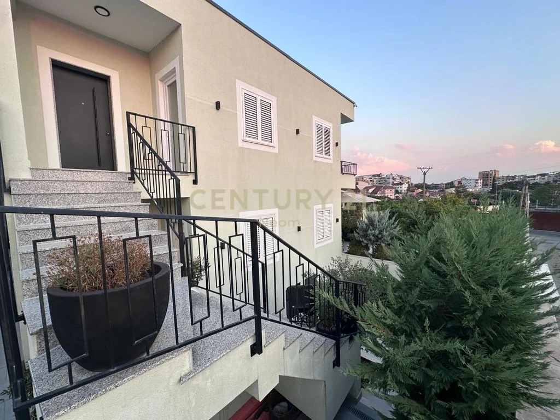
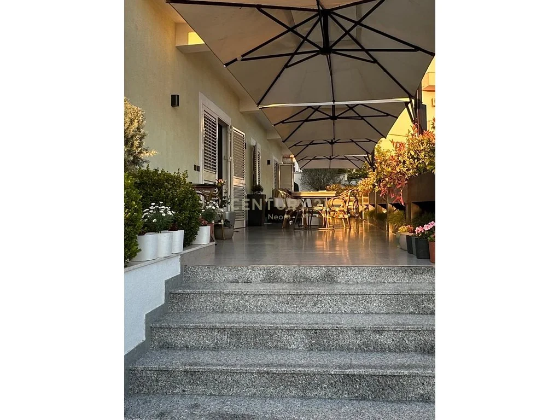
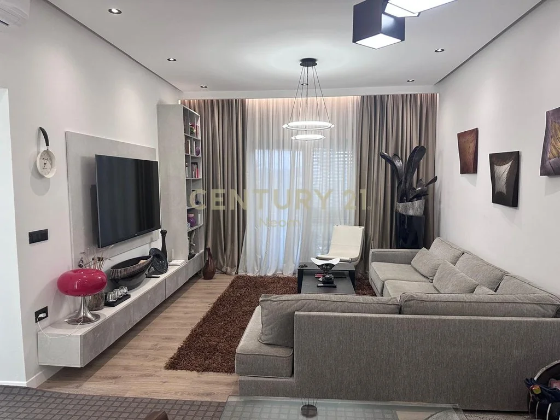
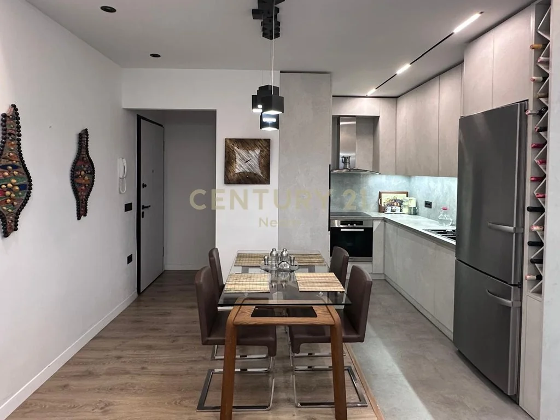
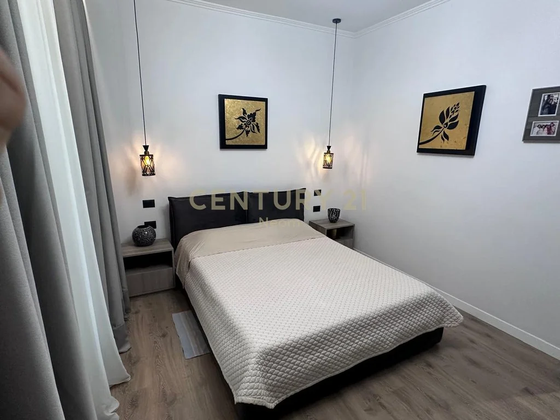
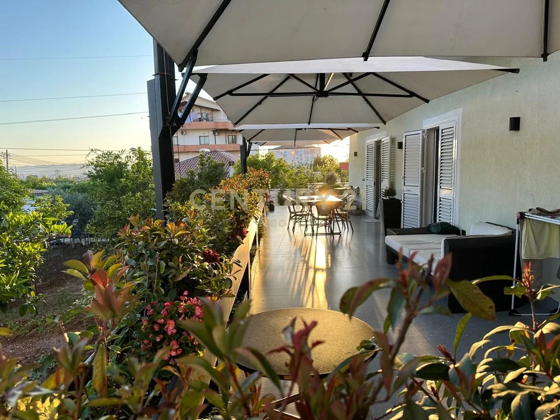
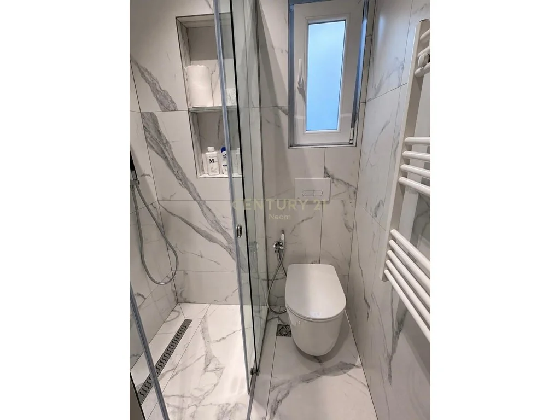
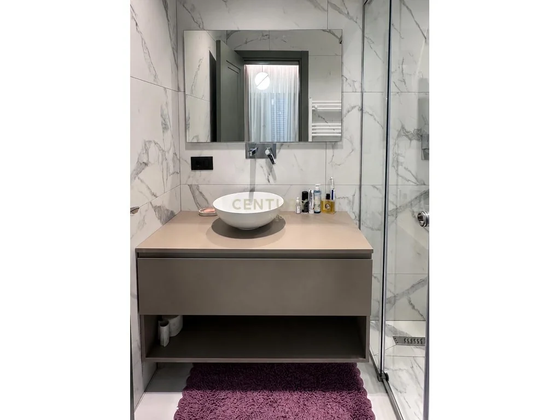
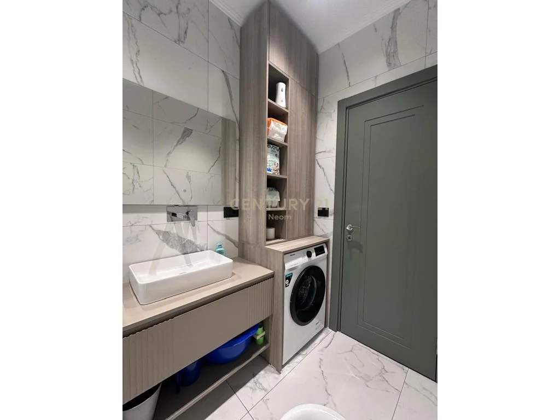
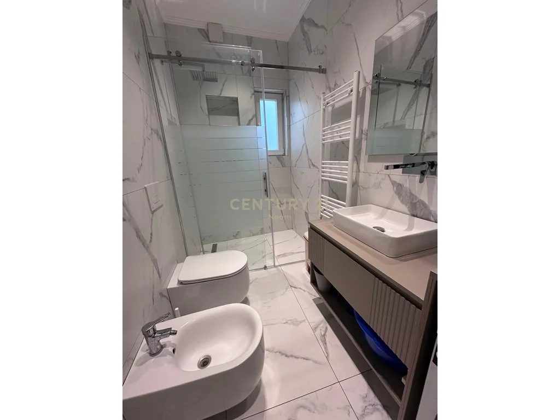
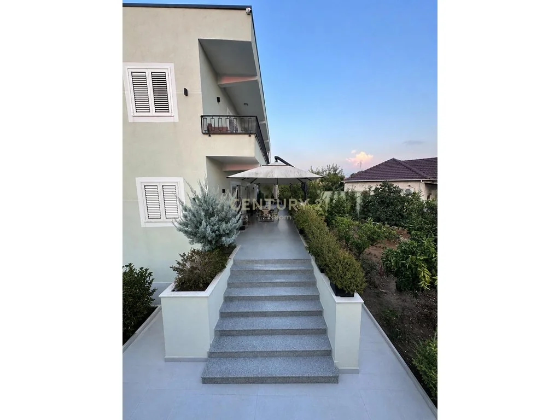
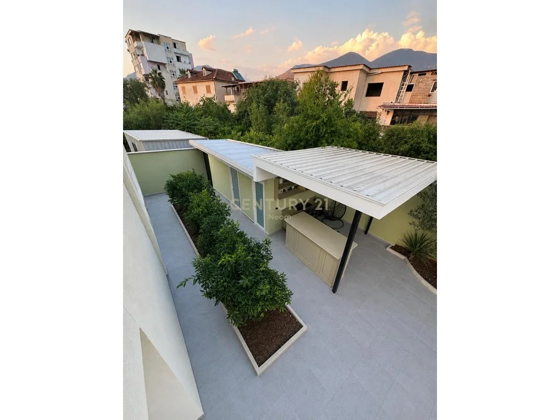
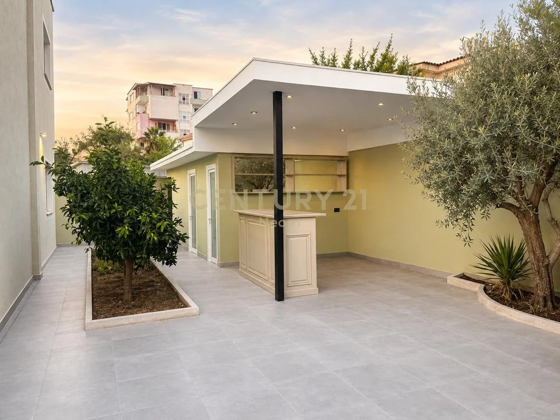
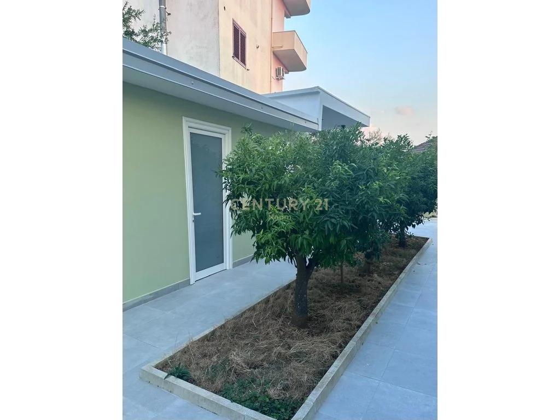
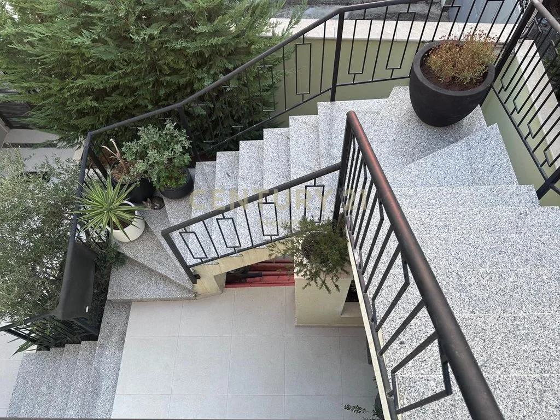
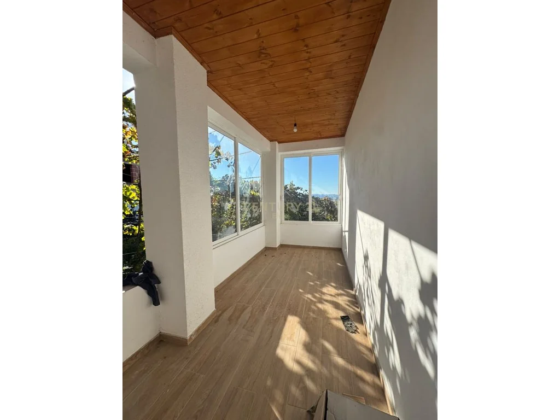
The villa has 8 bedrooms, 2 living rooms and 5 bathrooms. The ground floor, measuring 157 m², contains a fully furnished apartment, two bathrooms, a 31 m² veranda, 7 m² of stairs and a 10 m² basement. The first floor, also 157 m², has a semi-furnished apartment, two bathrooms and 13.7 m² of external stairs. The 75 m² auxiliary building includes a barbecue area, storage room, water reservoir and guest bathroom.
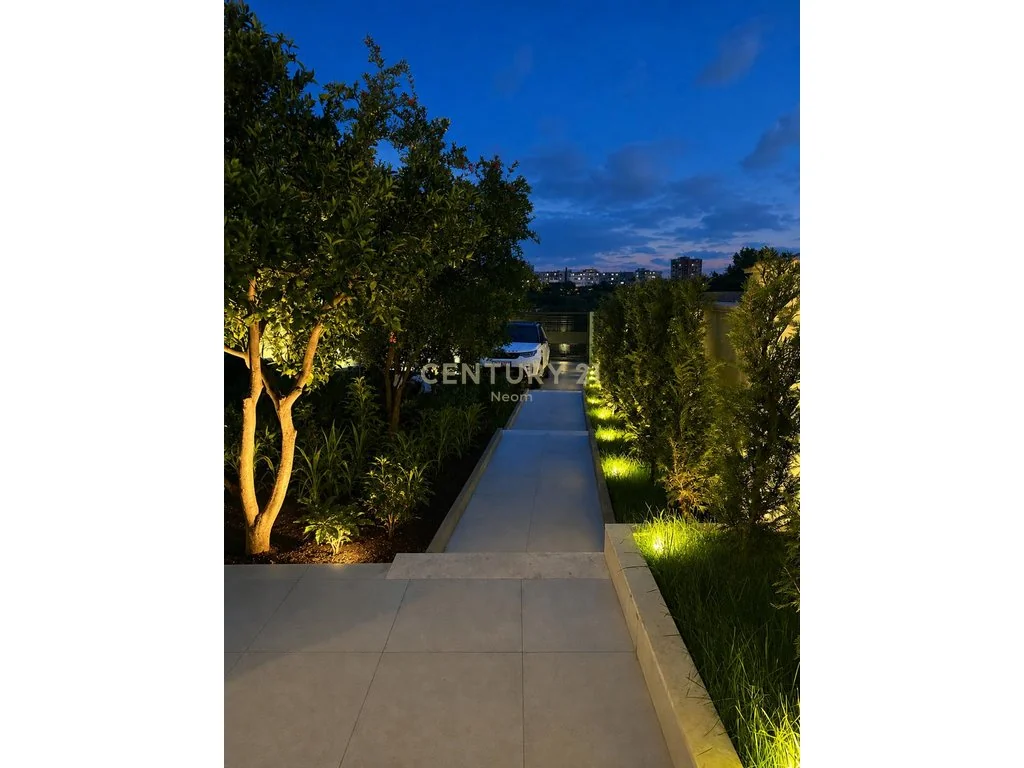
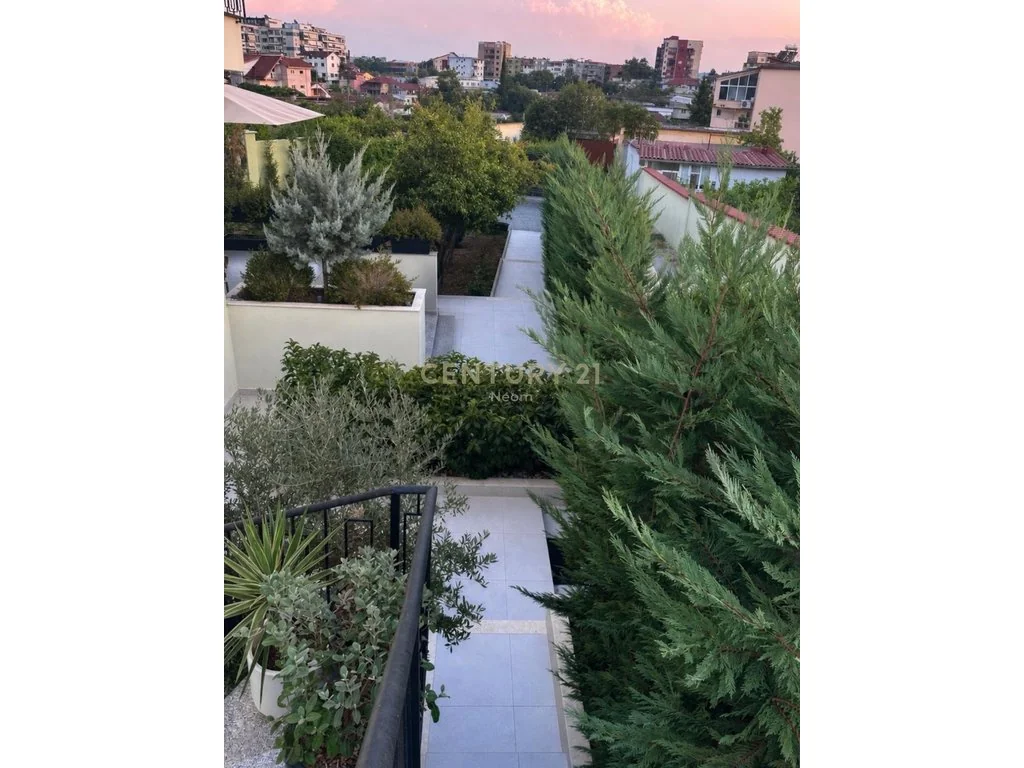
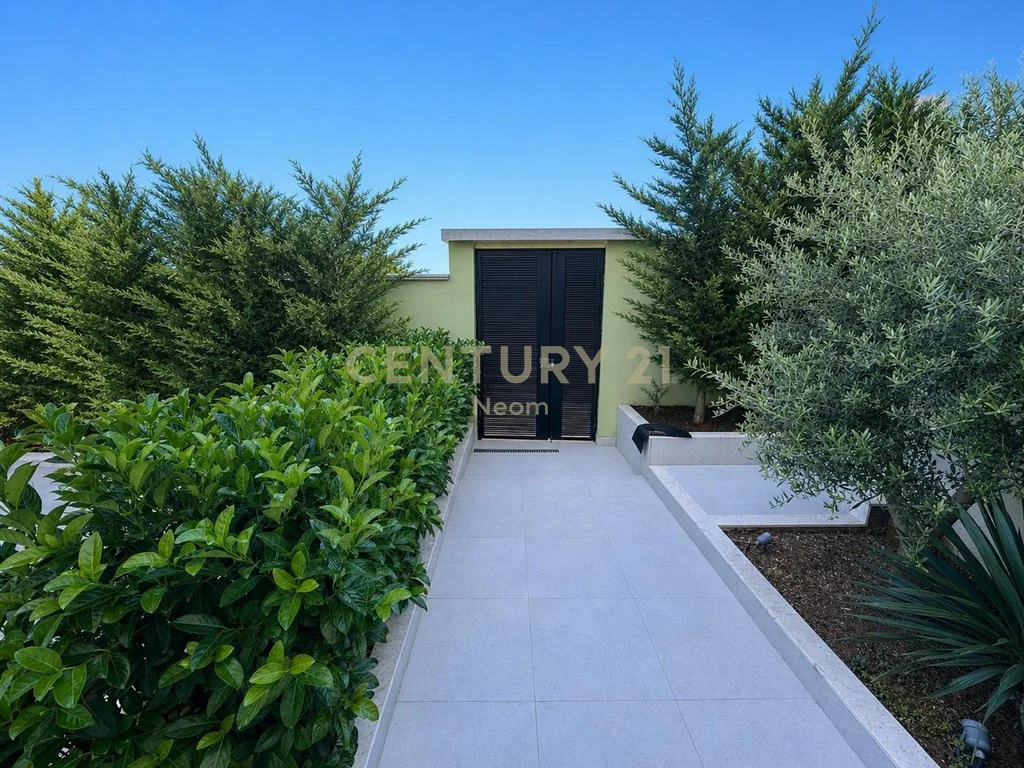
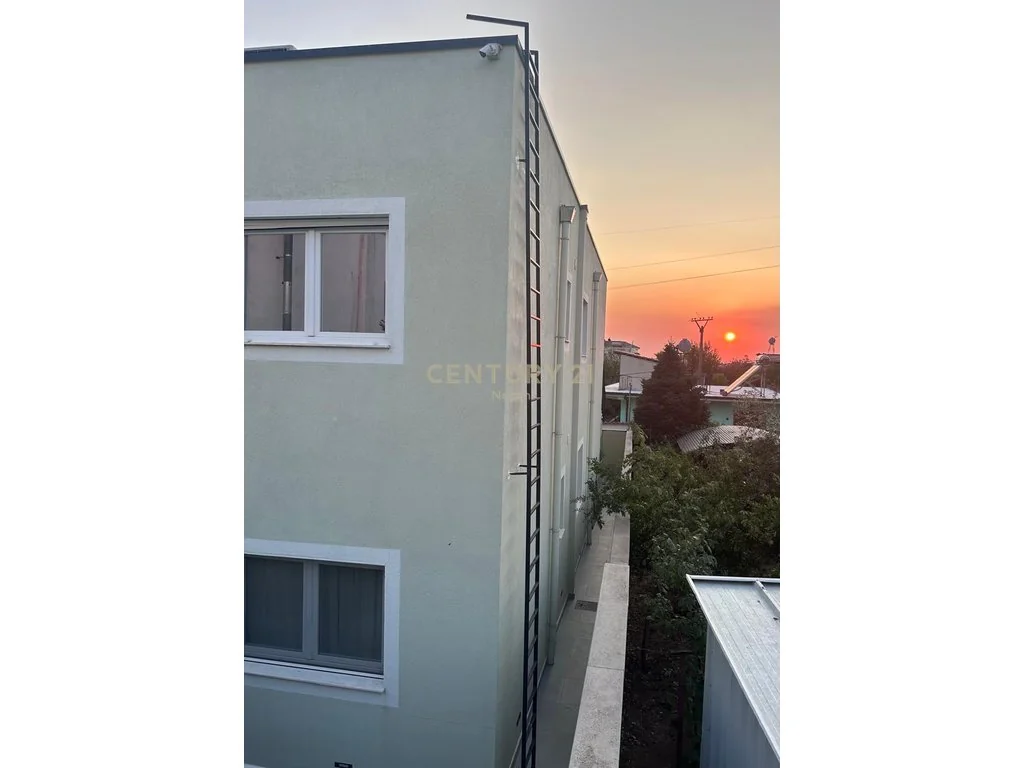
Of the plot, 250 m² is paved and landscaped. The villa has four parking spaces, two water meters, two large water tanks, a 300 L solar panel, two independent electricity meters, central air conditioning on both floors and a security camera system. It is clad with a capot insulation system and has drainage around its entire perimeter. There is a large vehicle gate and a smaller pedestrian gate. Suitable for two families or as an investment.
Price: 65,000,000 lekë.
Location
The location may be approximate according to the listing source.
Detailed data
Property type
Villa
Transaction
For sale
Total floors
2
Condition
Renovated
Furnishing
Semi-furnished
Features
✗ Elevator
✓ Parking
✓ Balcony
✓ Terrace
✓ Garden
✓ Air conditioning
Similar properties
 20
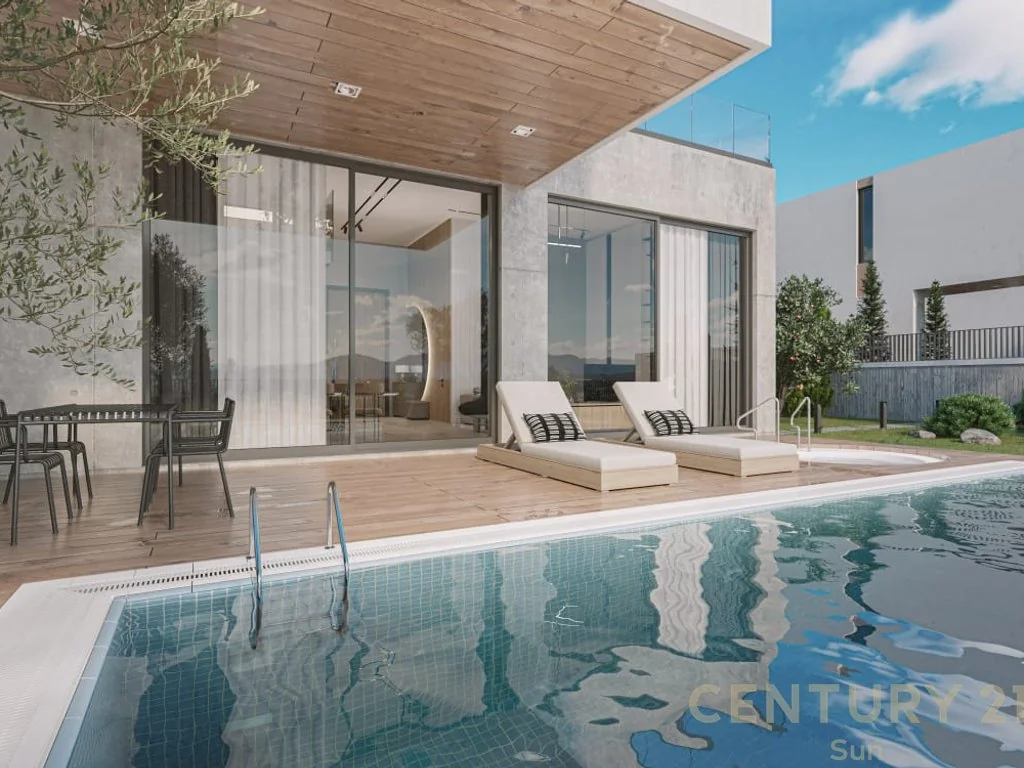
Villa for Sale with Pool in Farkë
Villa · For sale
Price on request
- Rooms
- 3
- Bathrooms
- 4
- Area
- 529 m²
- Floor
- —
Farkë, Tiranë

 16
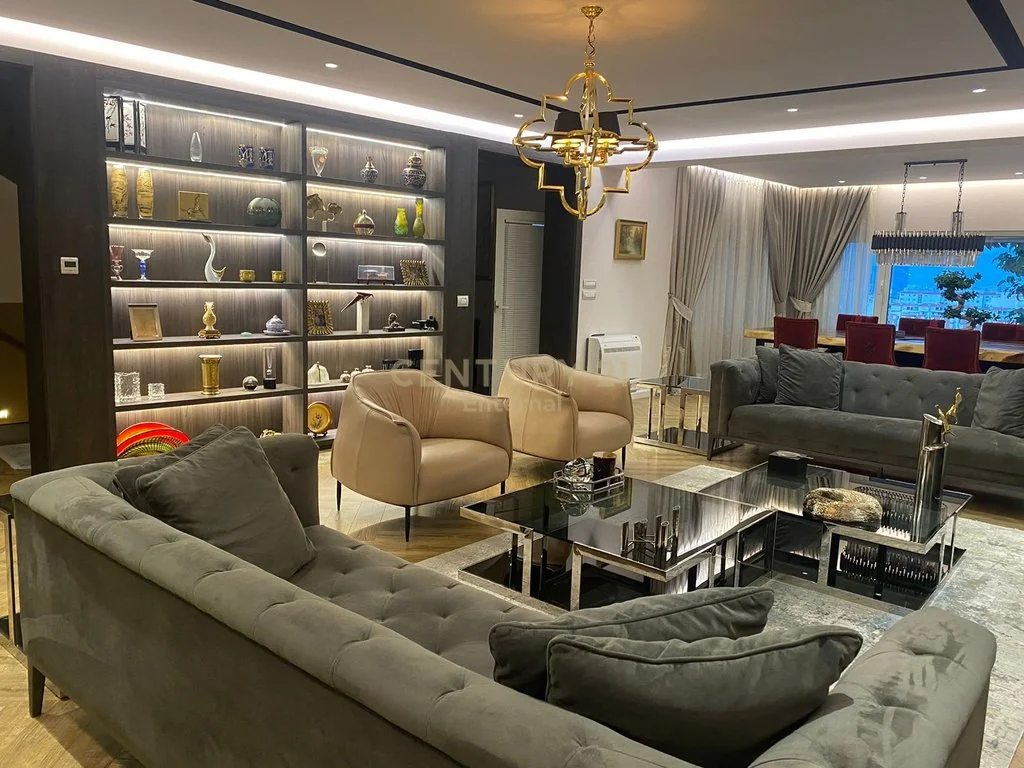
Luxury Villa for Rent in Kodra e Diellit 2
Villa · For rent
4,000 EUR/month
- Rooms
- 3
- Bathrooms
- 3
- Area
- 570 m²
- Floor
- 3
Kodra e Diellit 2, Tiranë
14% above median
 Century 21 Albania
7.02 EUR/m²/month
 74
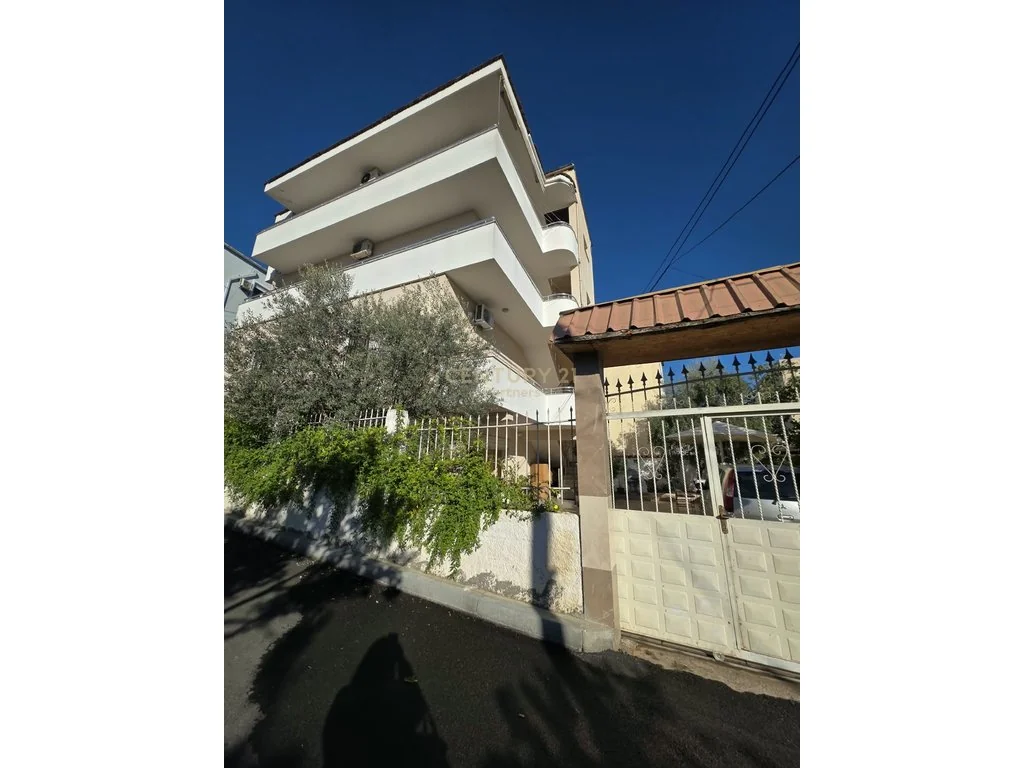
Four-Storey Villa for Sale near the Agricultural Institute, Tirana
Villa · For sale
Price on request
- Rooms
- 6
- Bathrooms
- 7
- Area
- 1000 m²
- Floor
- —
Instituti Bujqësor, Tiranë
 2
Private villa for rent in Farka, 3 bedrooms
Villa · For rent
1,500 EUR/month
- Rooms
- 3+1
- Bathrooms
- 2
- Area
- 300 m²
- Floor
- 1
Farkë, Tiranë
42% below median
Century 21 Albania
5 EUR/m²/month
 28
Villa for Rent Near the American Villas Complex
Villa · For rent
2,500 EUR/month
- Rooms
- 4
- Bathrooms
- 3
- Area
- 306 m²
- Floor
- —
Tiranë
24% below median
Century 21 Albania
8.17 EUR/m²/month
 3
Modern Villa for Sale in Rolling Hills Liqeni, Farkë
Villa · For sale
1,200,000 EUR
- Rooms
- 3
- Bathrooms
- 3
- Area
- 342.35 m²
- Floor
- —
Farkë, Rolling Hills Liqeni, Tiranë
64% above median
Century 21 Albania
3505.18 EUR/m²