


Three-Storey Villa for Sale in Laknas, Kamëz
1 / 17
Ask about this property
Ask about this propertyKey details
4
Bedrooms
4
Bathrooms
800.00m²
Area
2013
Year
Description
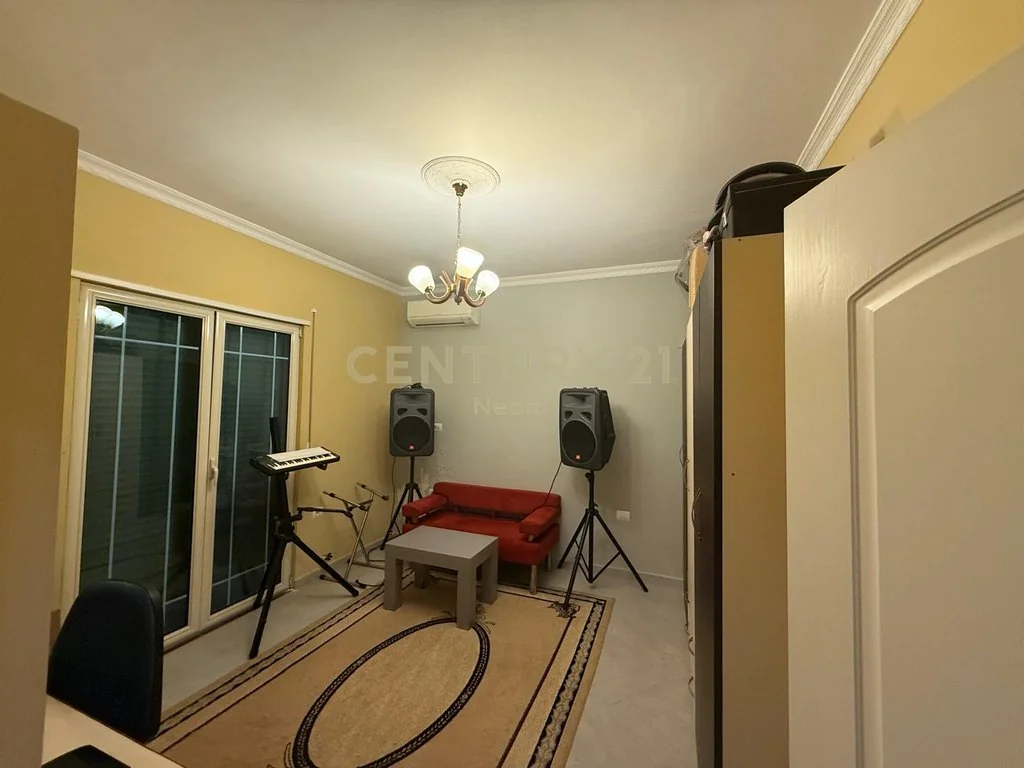
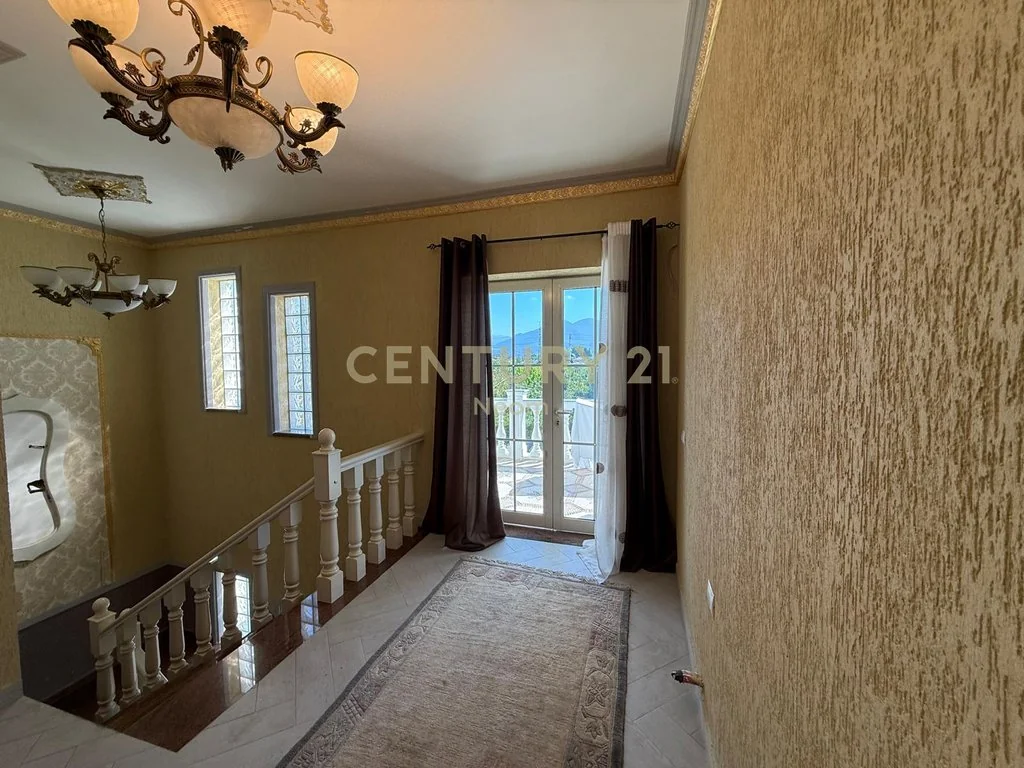
Three-storey villa for sale in Laknas, Kamëz, built in 2013 and barely occupied. The property has an 800 m² plot, 313 m² of internal area and approximately 690 m² of landscaped yard.
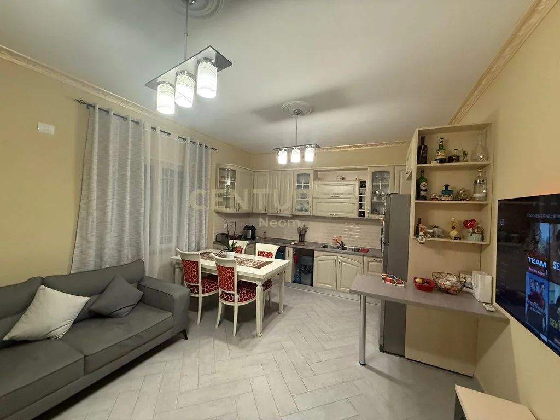
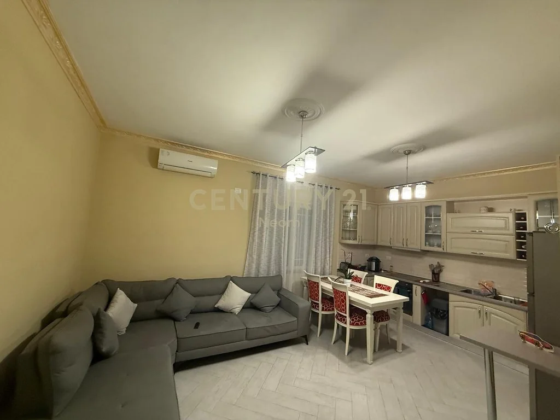
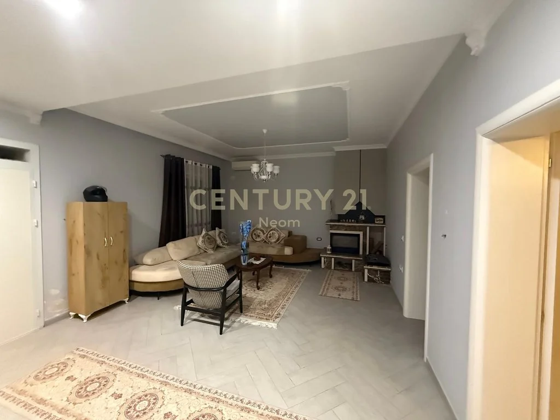
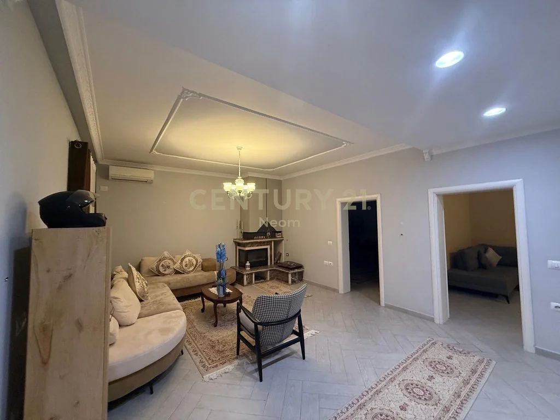
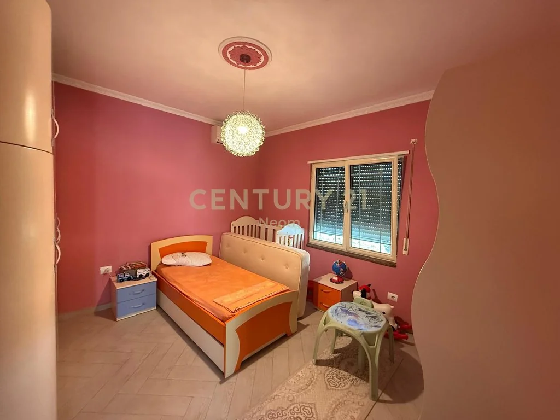
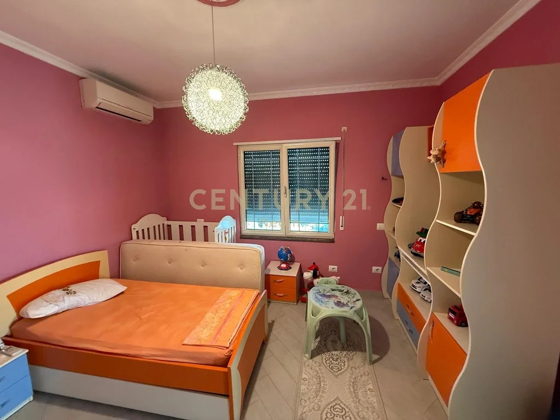
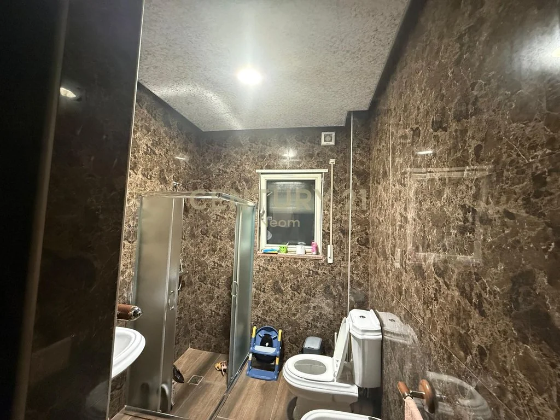
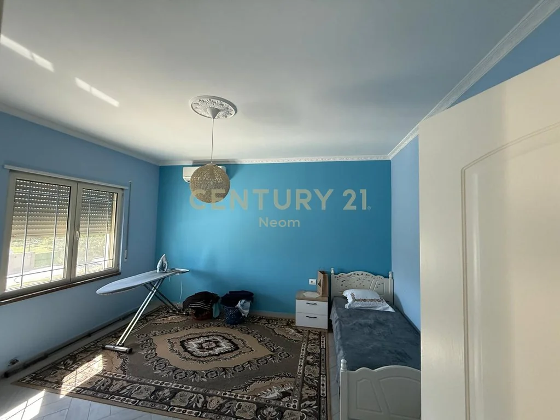
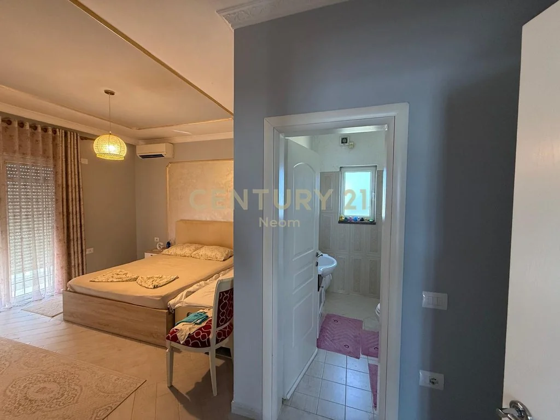
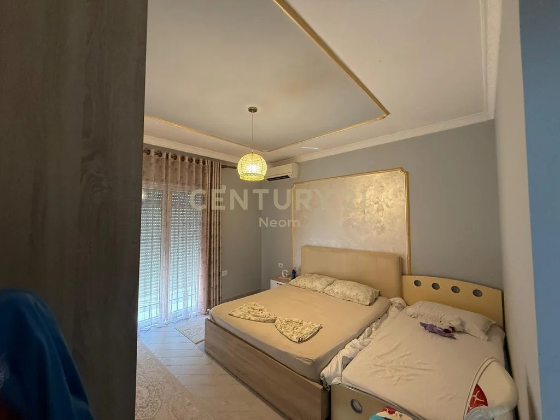
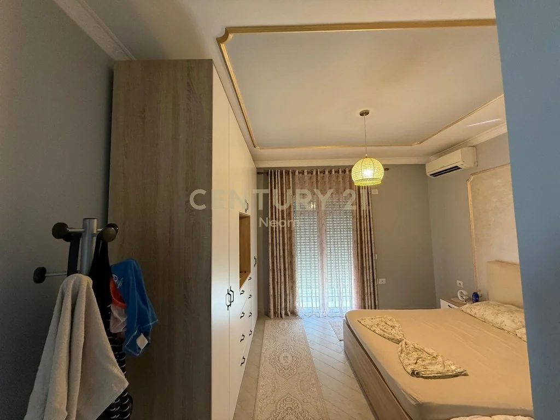
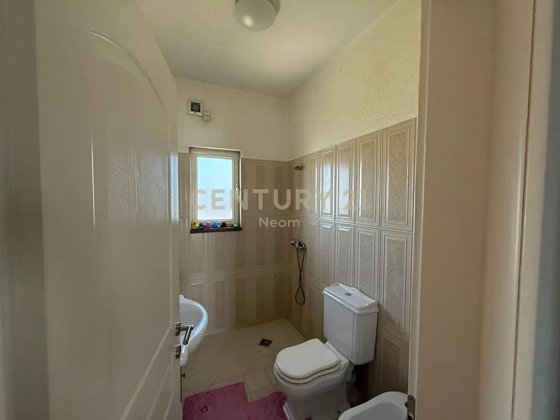
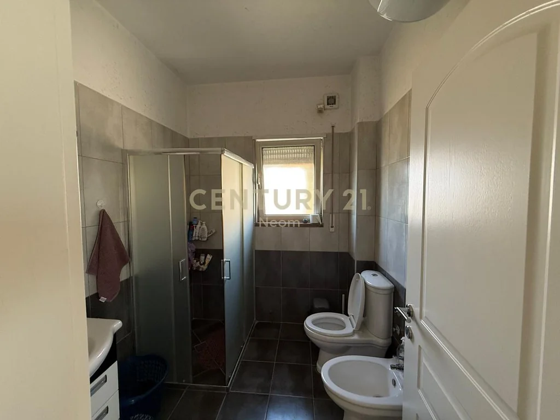
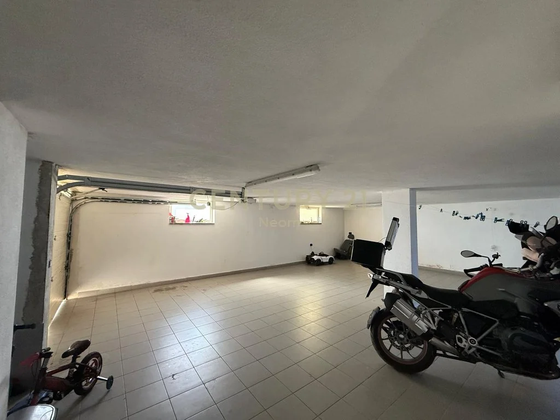
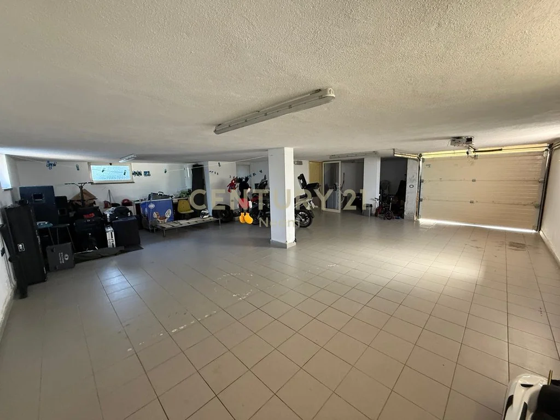
The ground floor (floor 0) comprises a spacious tiled area with a toilet and electric rolling shutter, with parking for 4–5 vehicles. The first floor, accessed by external stairs, has a large living room with a working fireplace, a separate fully equipped kitchen, 1 bedroom, 1 toilet and a veranda of approximately 14 m². The second floor has 3 bedrooms, one with an en-suite toilet, 1 shared toilet and a balcony. The villa has 4 bedrooms, 1 living room and 4 toilets in total.
Features include capotto thermal insulation, a double roof with a concrete slab and tiles, thermal double-glazed windows, inverter air conditioning in every room and a central heating system prepared for boiler installation. The interiors also have suspended ceilings, mostly LED lighting and wood-effect ceramic tiles. The property includes security cameras, insect screens and perimeter drainage. The garden has trees at the rear and a marble-paved area in front of the villa. The perimeter is enclosed by a 1.8 m wall, partly clad in marble and topped with decorative railings. There is a main gate approximately 3 m wide with electric operation, a separate pedestrian entrance and separate routes for vehicles and pedestrians.
Located 3 km from QTU, 7 km from Tirana and 21 km from Durrës, with access towards Rinas. Price on request.
Location
The location may be approximate according to the listing source.
Detailed data
Property type
Villa
Transaction
For sale
Rooms
4+1
Total floors
3
Furnishing
Semi-furnished
Heating
Central
Features
✗ Elevator
✓ Parking
✓ Balcony
✓ Terrace
✓ Garden
✓ Air conditioning
Similar properties
 17
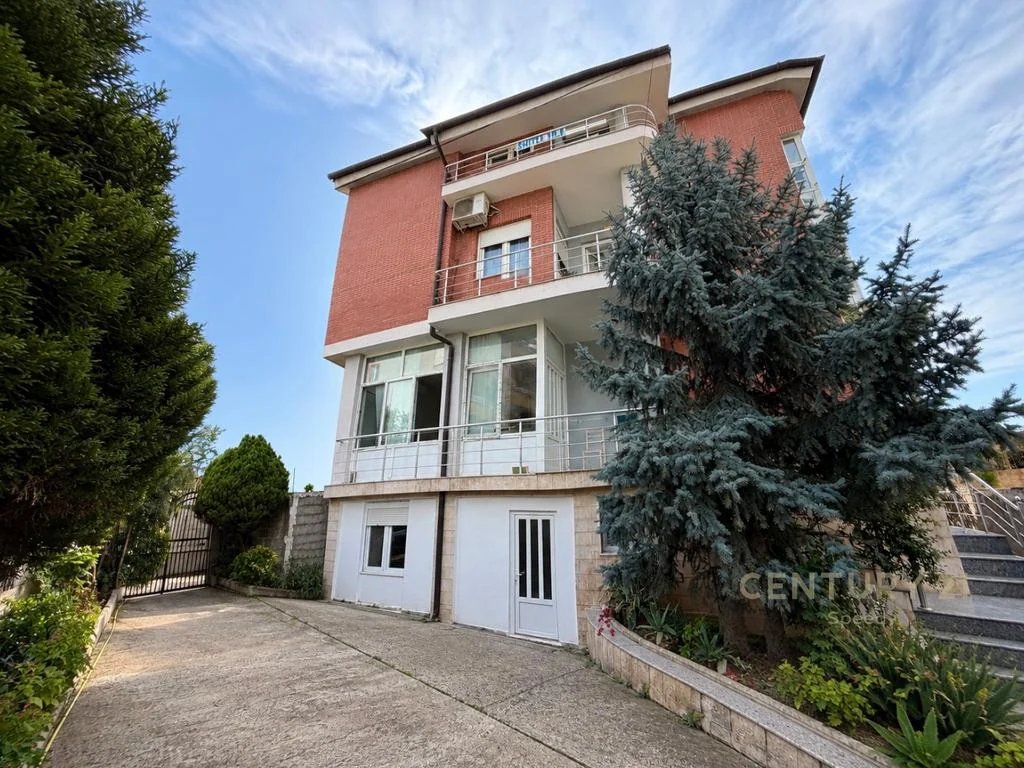
4-Storey Villa for Sale in Kodër Kamëz, Near the Agricultural University
Villa · For sale
260,000 EUR
- Rooms
- 5
- Bathrooms
- 3
- Area
- 340.90 m²
- Floor
- —
Kodër Kamëz, Kamëz
 Century 21 Albania
762.69 EUR/m²

 5
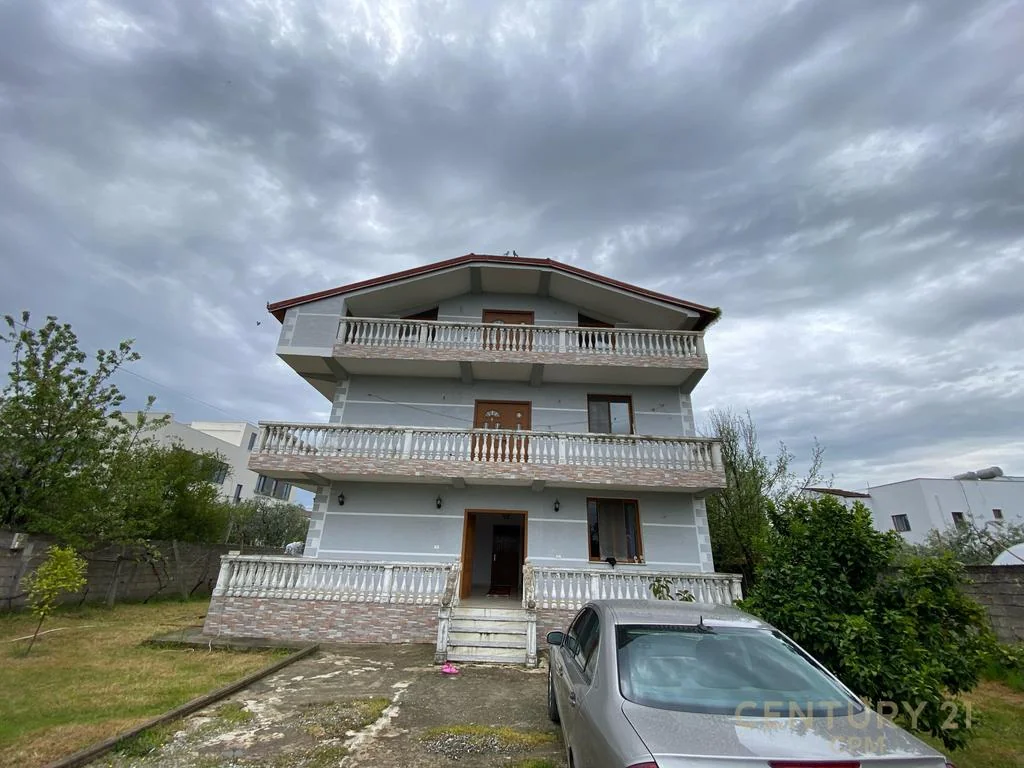
Three-Storey Villa with Yard in Kamëz
Villa · For sale
300,000 EUR
- Rooms
- 7
- Bathrooms
- 3
- Area
- 1000 m²
- Floor
- —
Kamëz
Century 21 Albania
300 EUR/m²
 6
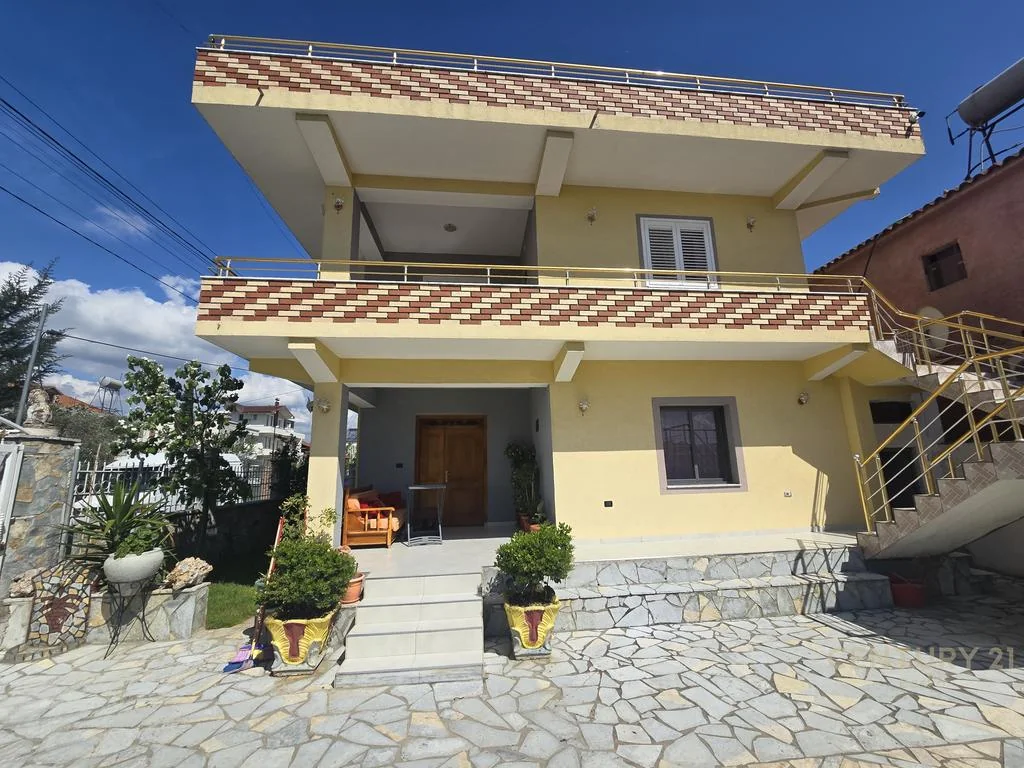
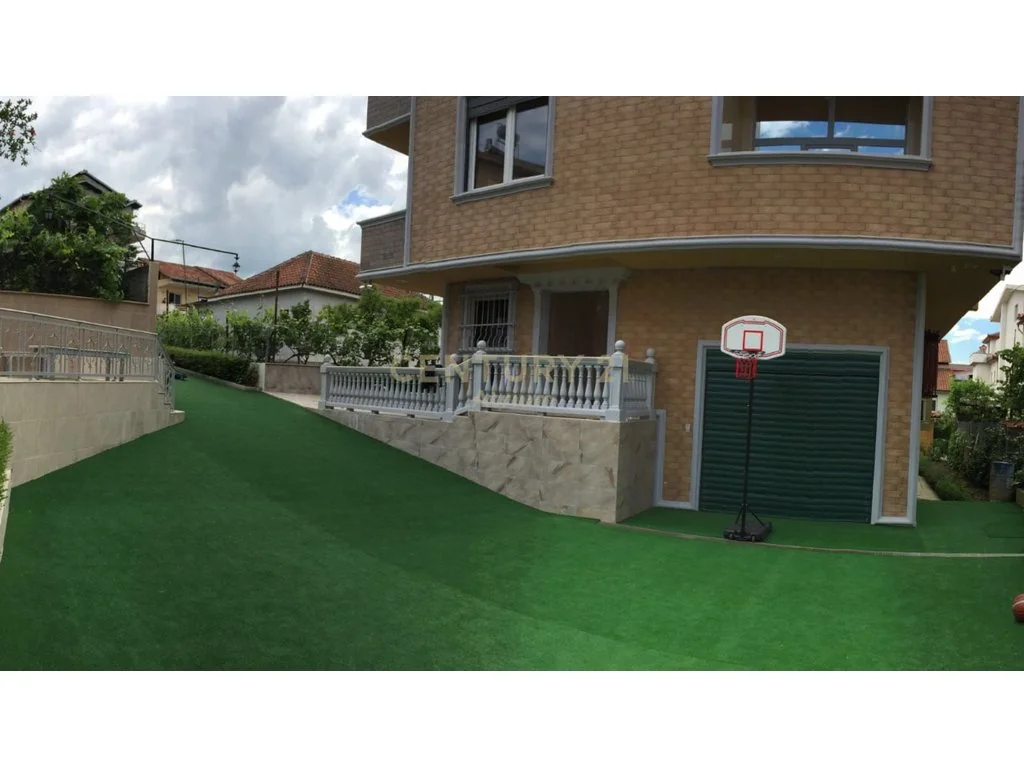
3-Storey Villa with Land in Bathore, Kamëz
Villa · For sale
280,000 EUR
- Rooms
- 5
- Bathrooms
- 4
- Area
- 600 m²
- Floor
- —
Bathore, Kamëz
Century 21 Albania
466.67 EUR/m²
 7
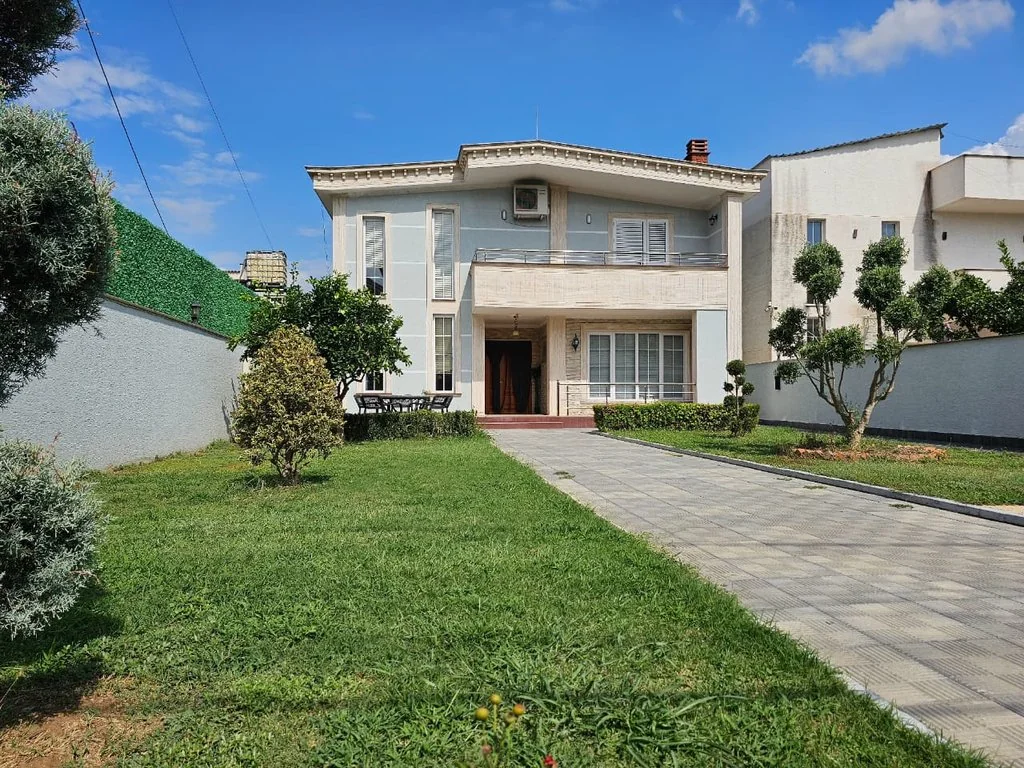
3-Storey Villa in Instituti Bujqësor, Kamëz
Villa · For sale
420,000 EUR
- Rooms
- 8
- Bathrooms
- 7
- Area
- 620 m²
- Floor
- —
Instituti Bujqësor, Kamëz
Century 21 Albania
677.42 EUR/m²
 21
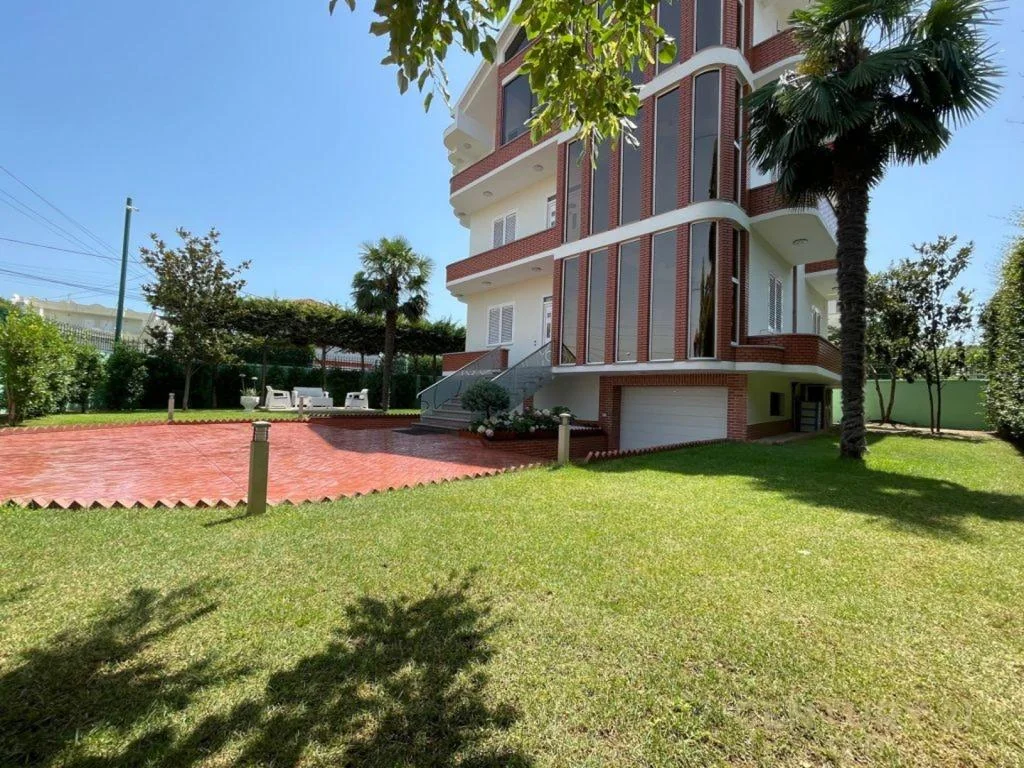
Villa for Sale Near Kamëz Center
Villa · For sale
300,000 EUR
- Rooms
- 3
- Bathrooms
- 2
- Area
- 237 m²
- Floor
- —
Kamëz
Century 21 Albania
1265.82 EUR/m²
 1
3-Storey Villa with Attic and Garage in Institut, Kamëz
Villa · For sale
Price on request
- Rooms
- 5
- Bathrooms
- 3
- Area
- 430 m²
- Floor
- 3/3
Institut, Kamëz