


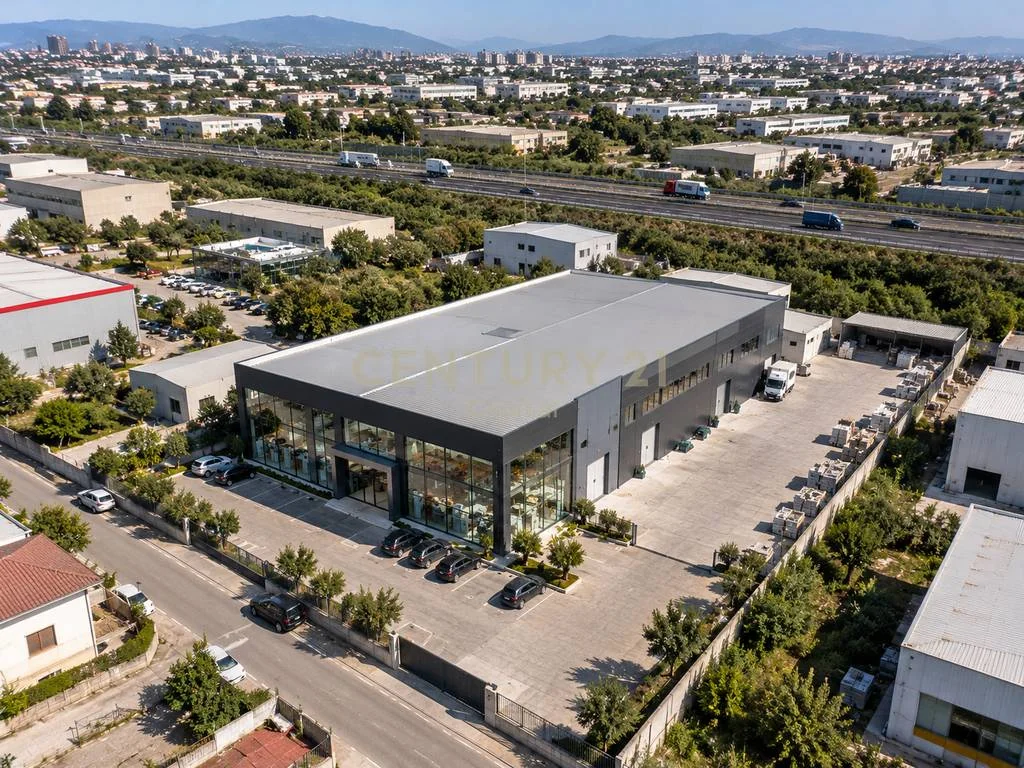
3,000 m² Commercial Building with Showroom and Warehouse on the Tirana-Durrës Highway
1 / 1
Ask about this property
Ask about this propertyKey details
8
Bathrooms
3000.00m²
Area
Description
Commercial building with 3,000 m² of internal area and a 3,600 m² plot, arranged over 2 floors. It is located on the second line from the Tirana-Durrës highway. Each floor has a height of over 5 m. The showroom includes a 300 m² entrance hall; the property also has display and storage areas, private offices and administrative spaces, internal stairs, a goods lift, 8 toilets, and a dedicated area for employees to eat and rest.
The building has a reinforced-concrete structure and three-phase power lines distributed every 10 m. The truck loading and unloading doors are 4.5 m high. The yard provides space for parking and vehicle manoeuvring. Suitable for commercial, logistics and distribution activities, including logistics centres, import and distribution companies, showrooms, wholesale trade and other commercial uses. Price on request.
Location
The location may be approximate according to the listing source.
Detailed data
Property type
Commercial property
Transaction
For sale
Total floors
2
Furnishing
Unfurnished
Features
✓ Elevator
✓ Parking
Similar properties
 1
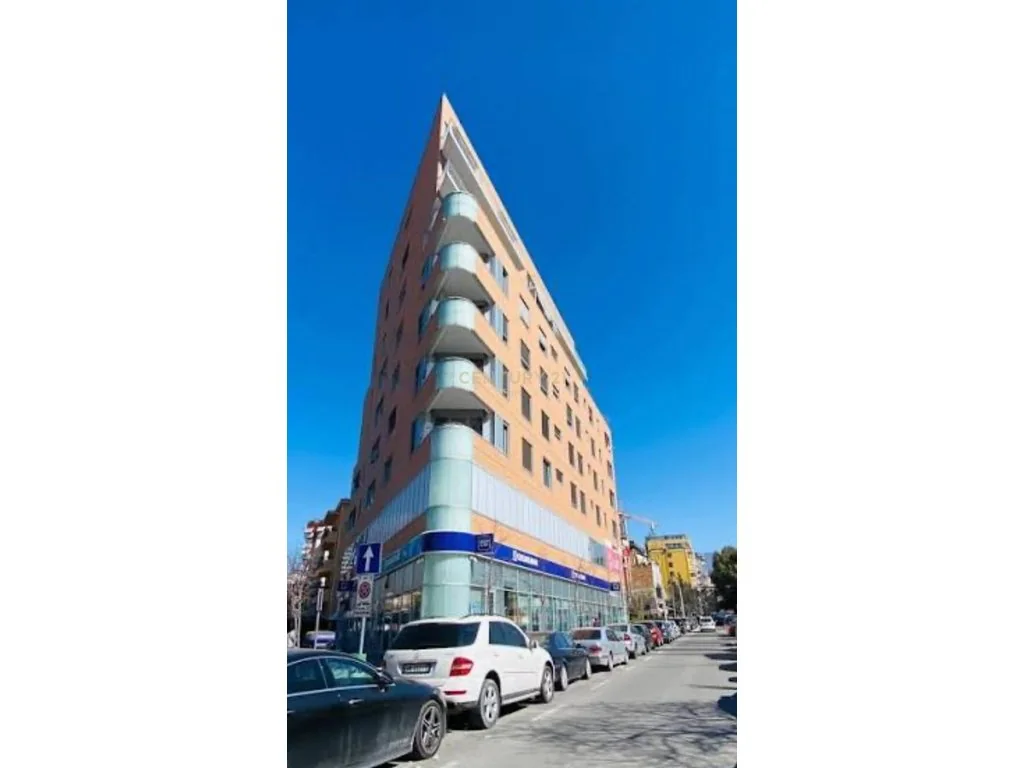
Commercial Space for Rent near Dinamo Stadium
Commercial property · For rent
800 EUR/month
- Rooms
- —
- Bathrooms
- 1
- Area
- 104 m²
- Floor
- -1
Stadiumi Dinamo, Tiranë
31% below median
 Century 21 Albania
7.69 EUR/m²/month

 6
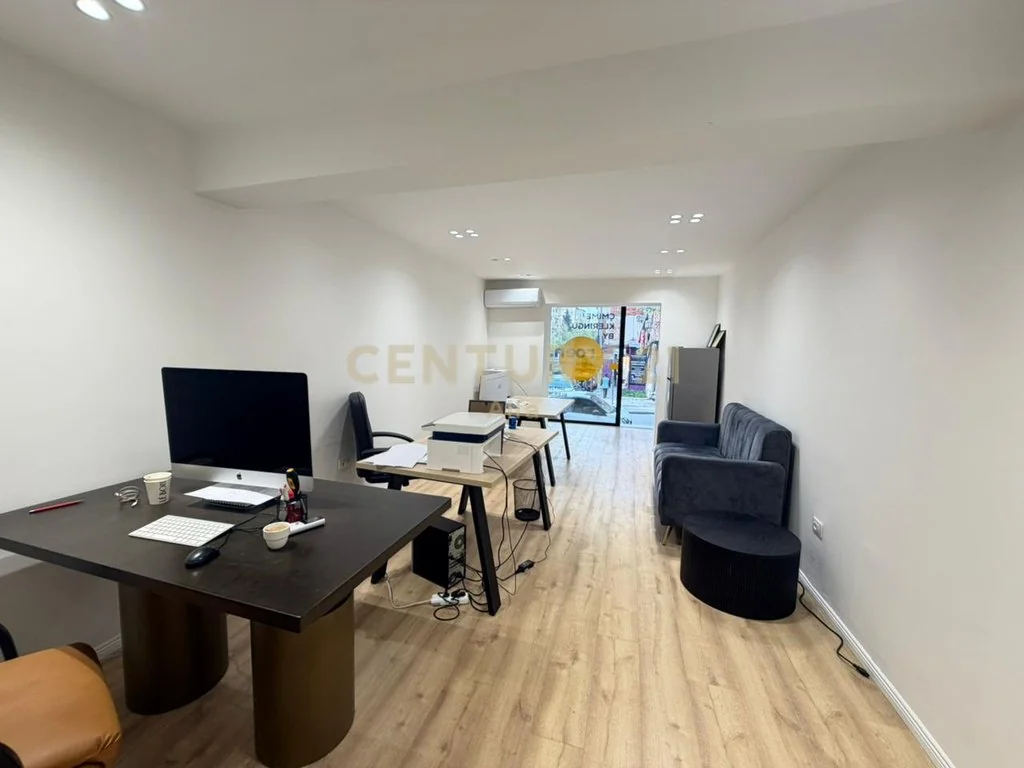
Commercial Space for Rent, 30 m², near Rruga e Kosovarëve
Commercial property · For rent
710 EUR/month
- Rooms
- 1
- Bathrooms
- 1
- Area
- 30 m²
- Floor
- 0
Tirana e Re, Tiranë
70% above median
Century 21 Albania
23.67 EUR/m²/month
 7
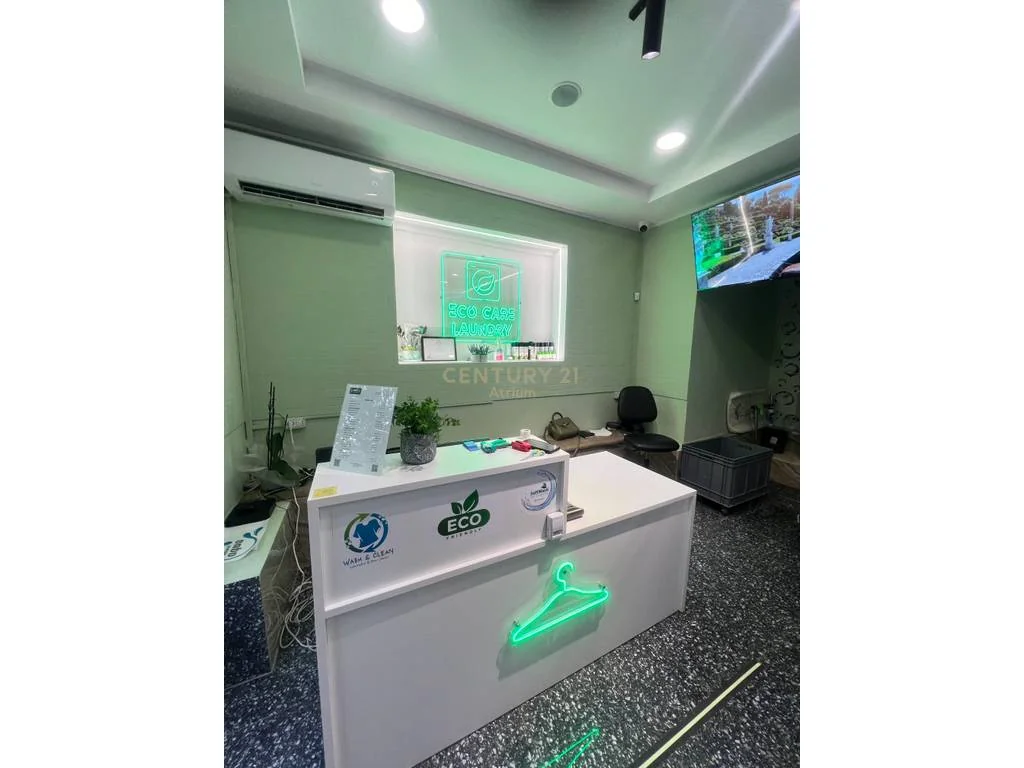
Eco-Friendly Laundry Business for Sale with New Equipment near the New Maternity Hospital
Commercial property · For sale
45,000 EUR
- Rooms
- 1
- Bathrooms
- 1
- Area
- 60 m²
- Floor
- —
Pranë Maternitetit të Ri, Tiranë
73% below median
Century 21 Albania
750 EUR/m²
 8
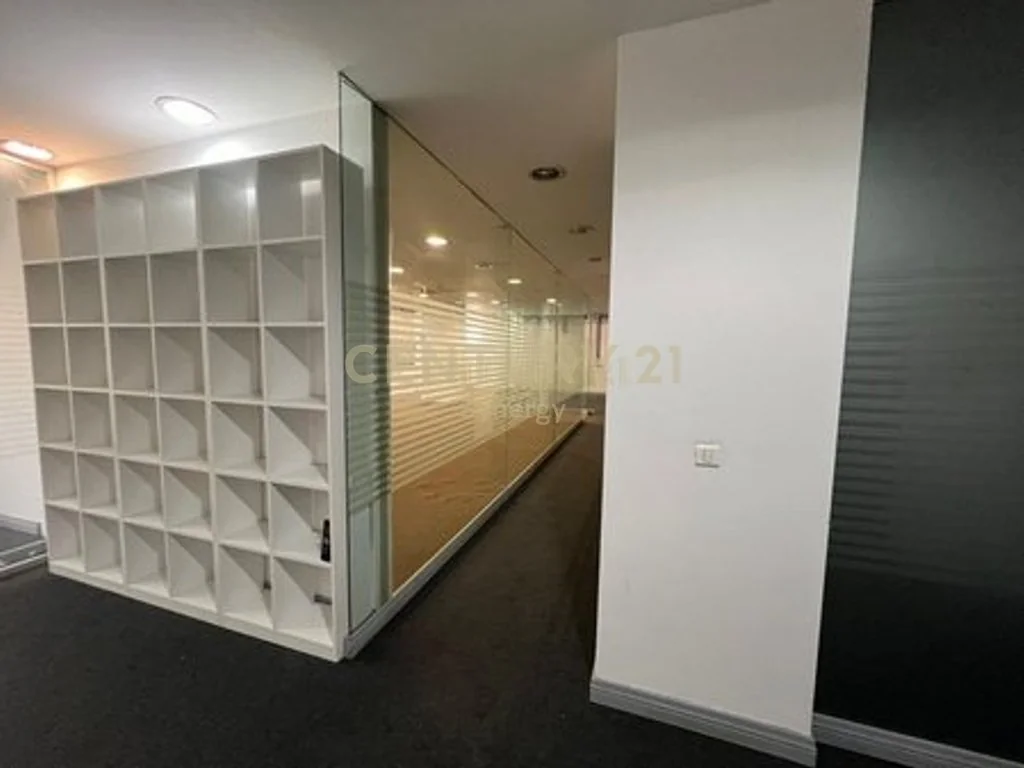
Commercial Space for Rent in Zogu i Zi
Commercial property · For rent
2,500 EUR/month
- Rooms
- —
- Bathrooms
- —
- Area
- 265 m²
- Floor
- 3/10
Zogu i Zi, Tiranë
10% below median
CE
Century 21 Synergy
9.43 EUR/m²/month
 2
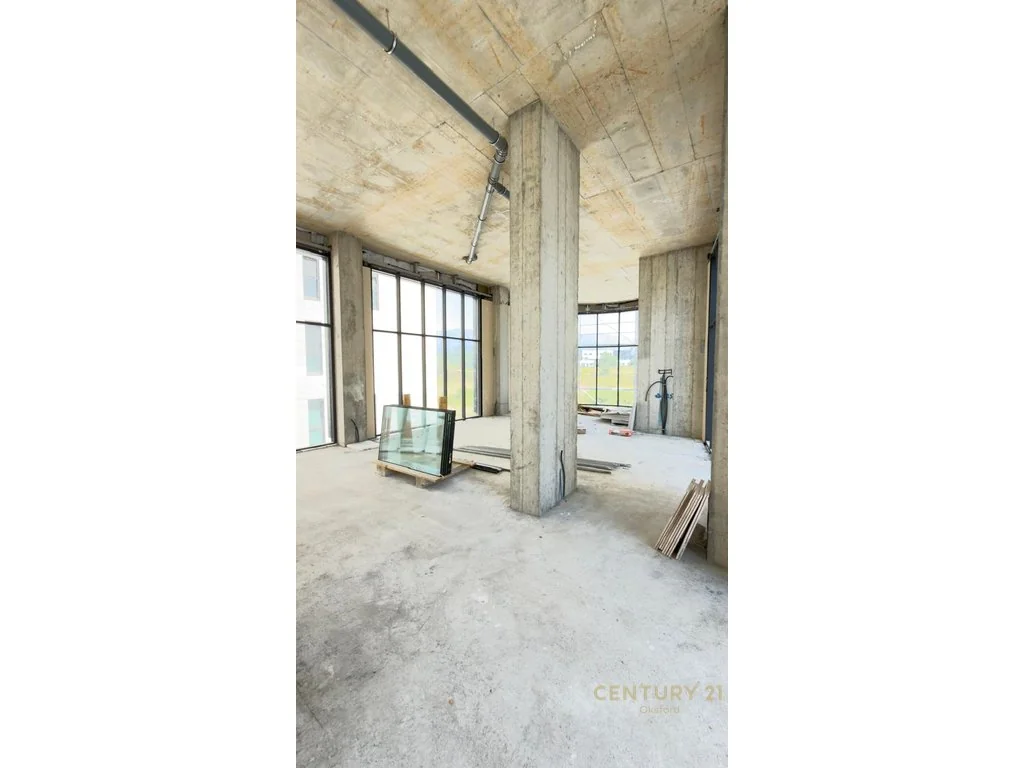
Commercial Space for Rent Opposite Hotel Radisson
Commercial property · For rent
3,400 EUR/month
- Rooms
- 1
- Bathrooms
- 1
- Area
- 129 m²
- Floor
- 0
Tiranë
137% above median
Century 21 Albania
26.36 EUR/m²/month
 10
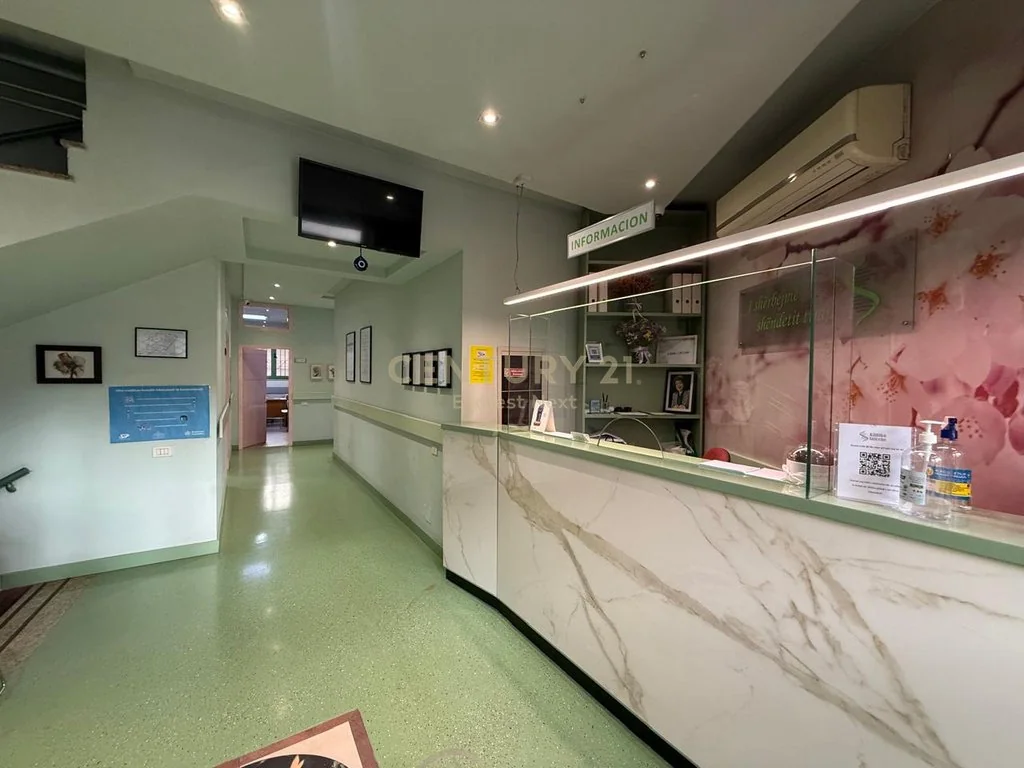
Fully Equipped Medical Clinic for Rent in Pazari i Ri
Commercial property · For rent
6,400 EUR/month
- Rooms
- 19
- Bathrooms
- 9
- Area
- 500 m²
- Floor
- 3/3
Pazari i Ri, Tiranë
69% above median
Century 21 Albania
12.80 EUR/m²/month