


Business building for sale in Xhafzotaj
1 / 10
Ask about this property
Ask about this propertyKey details
3687.00m²
Area
Description
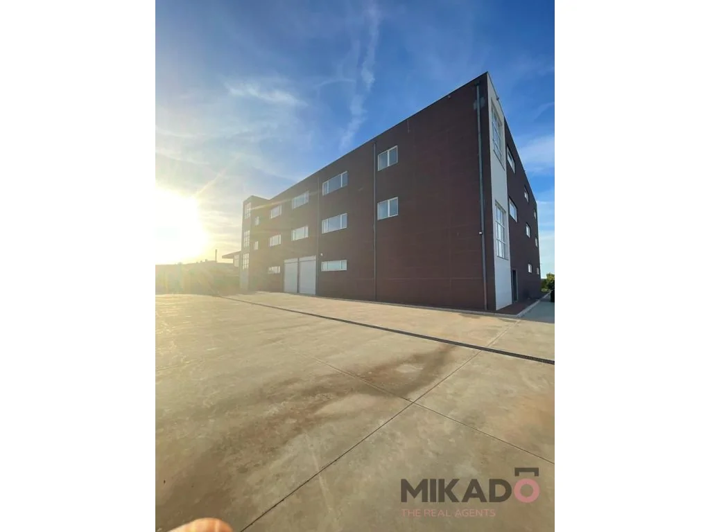
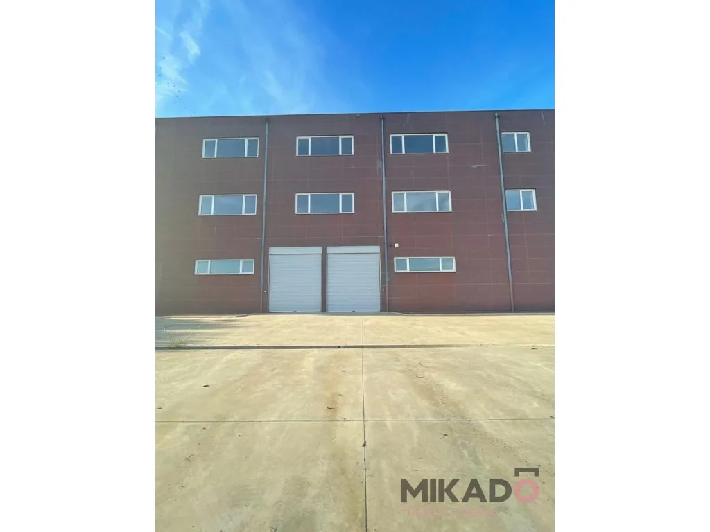
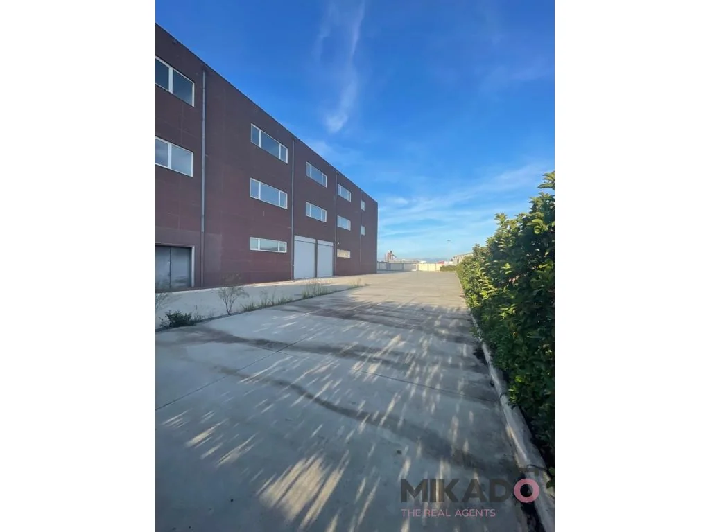
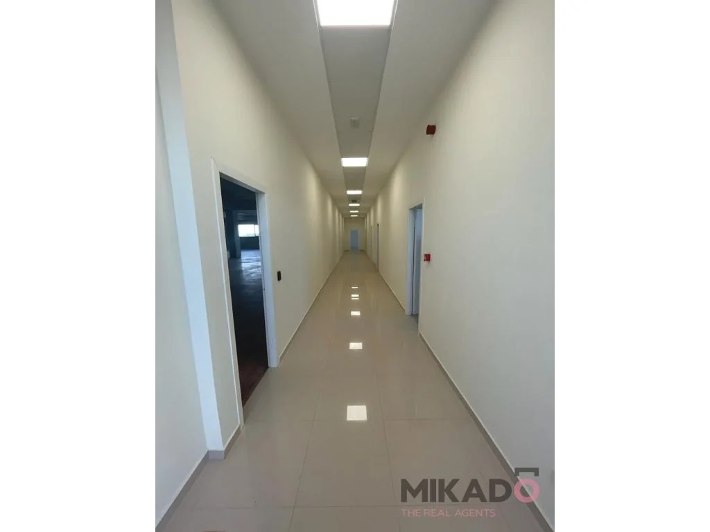
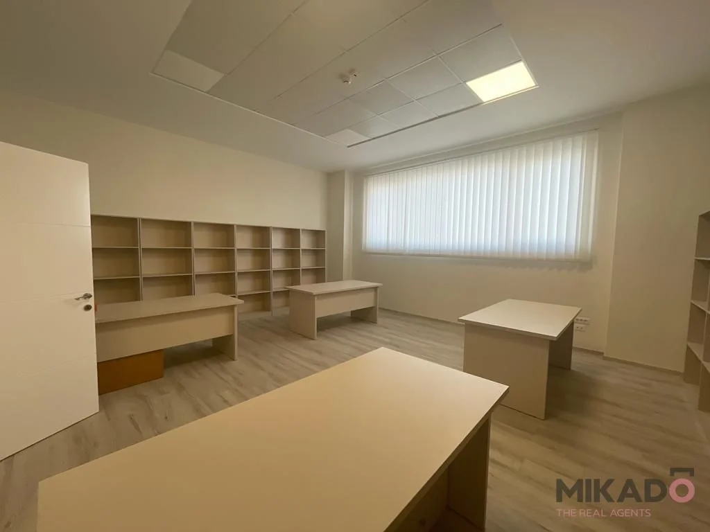
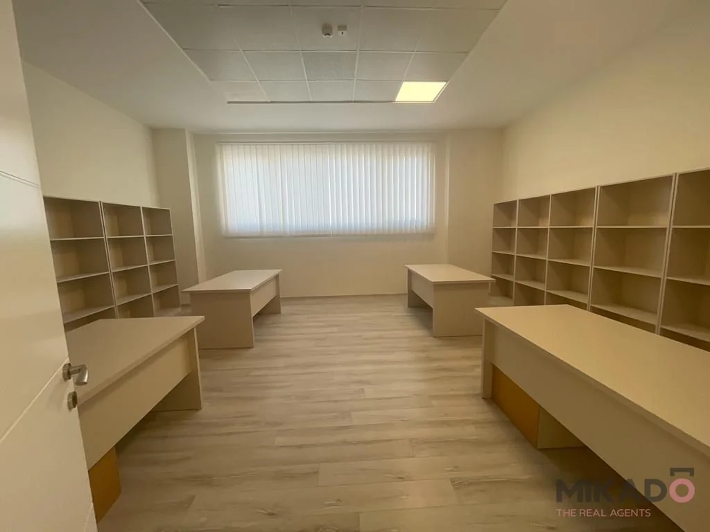
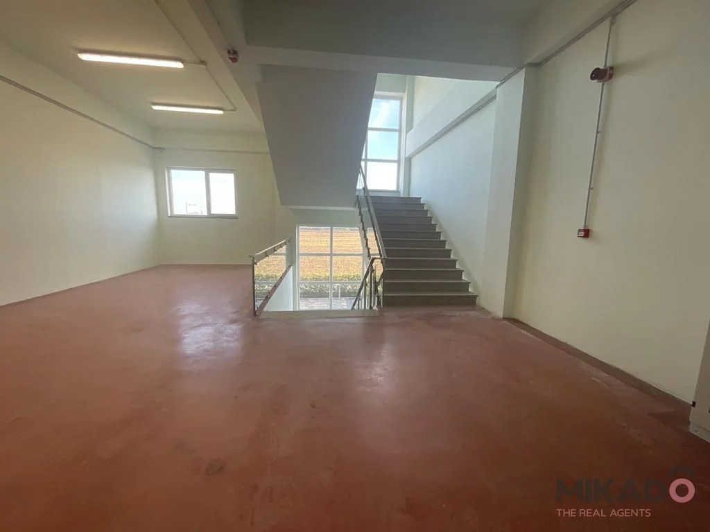
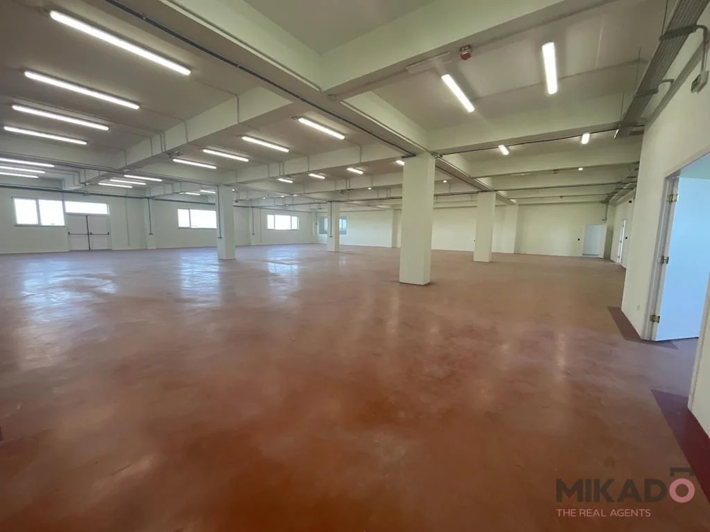
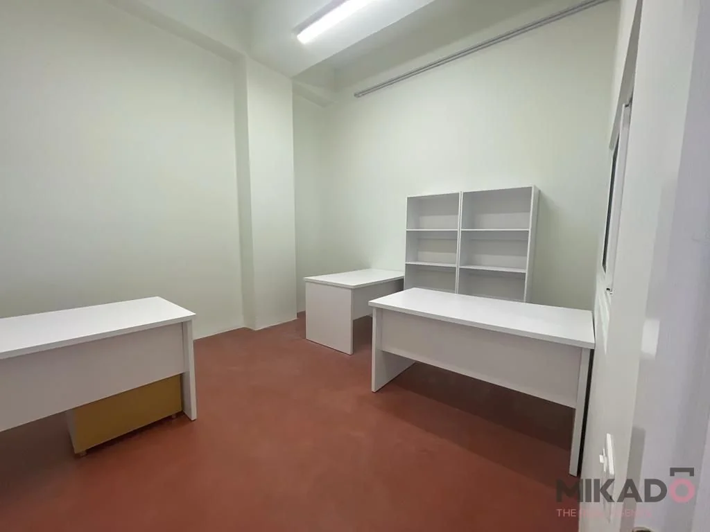
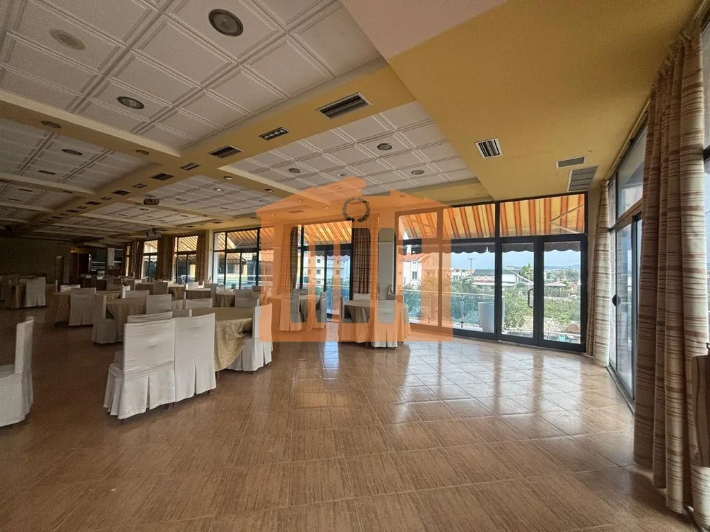
Business building in Xhafzotaj, in the Vrrinë area, along the Tirana-Durrës highway at km 5. The property has three floors and a total area of 3,687 m², with 1,229 m² on each floor. The first floor has an open-plan space, changing rooms and storage rooms, with a floor height of 5 m. The second floor has an open-plan space, toilets and administration offices, with a floor height of 4.5 m. The third floor has an open-plan space, toilets, administration offices and an area adapted for first aid. Interior partitions are made of plasterboard and can be adapted as needed.
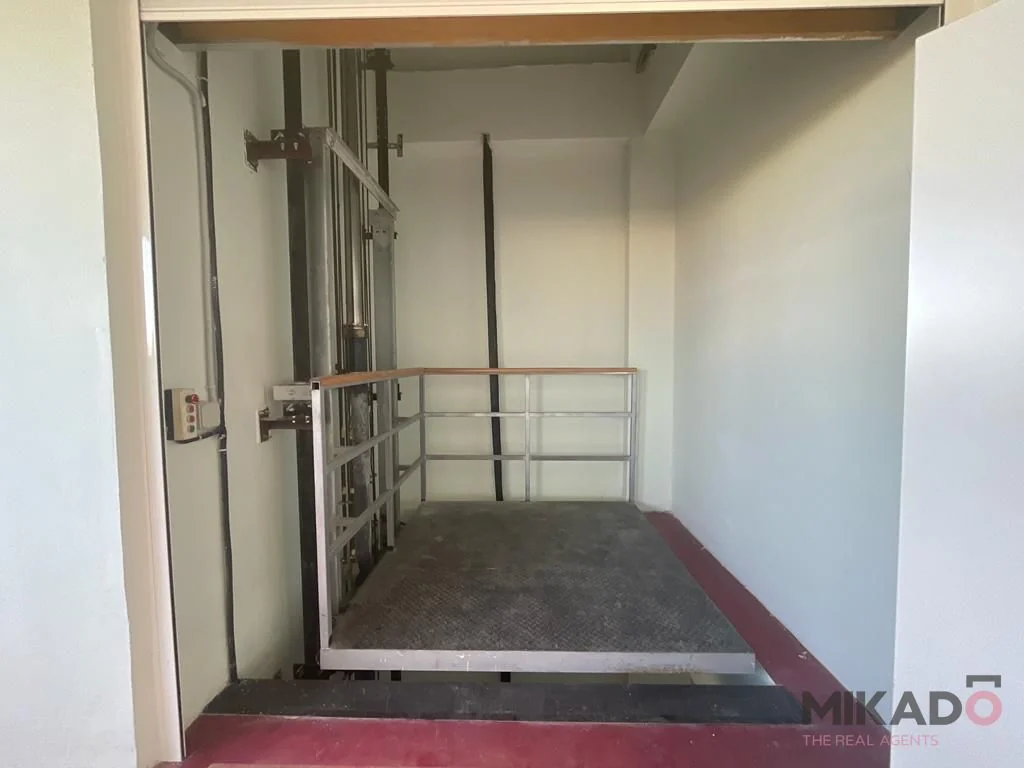
The building has two industrial lifts, each with a 1.2-ton capacity, electrical and plumbing systems, LED lighting, cameras, a fire-safety system, emergency exits and a public-address system. It has an external capoto insulation system and provision for installing and using solar panels on the rooftop. The land totals 4,300 m², of which 3,500 m² is certified; it is levelled, paved and fenced. Capacity is up to 700 workers, with a load capacity of up to 800 kg/m² with vibration. The property is well maintained and in very good condition, suitable for garment manufacturing, production or processing. It is in an industrial area and approximately 4 km from the planned new port of Durrës. Price on request.
Detailed data
Property type
Commercial property
Transaction
For sale
Total floors
3
Condition
Good condition
Features
✓ Elevator
Similar properties
 9
Commercial Building for Sale in Xhafzotaj
Commercial property · For sale
Price on request
- Rooms
- —
- Bathrooms
- —
- Area
- 1000 m²
- Floor
- —
Xhafzotaj

 10
Business building for rent in Xhafzotaj
Commercial property · For rent
Price on request
- Rooms
- —
- Bathrooms
- —
- Area
- 3687 m²
- Floor
- —
Vrrinë, Xhafzotaj

 35
Commercial Building for Sale in Xhafzotaj
Commercial property · For sale
800,000 EUR
- Rooms
- 5
- Bathrooms
- 7
- Area
- 903 m²
- Floor
- —
Xhafzotaj
AF
AFS real estate
885.94 EUR/m²