


Industrial Warehouse and Offices for Rent in Tirana
1 / 13
Ask about this property
Ask about this propertyKey details
12
Bathrooms
5600.00m²
Area
Description
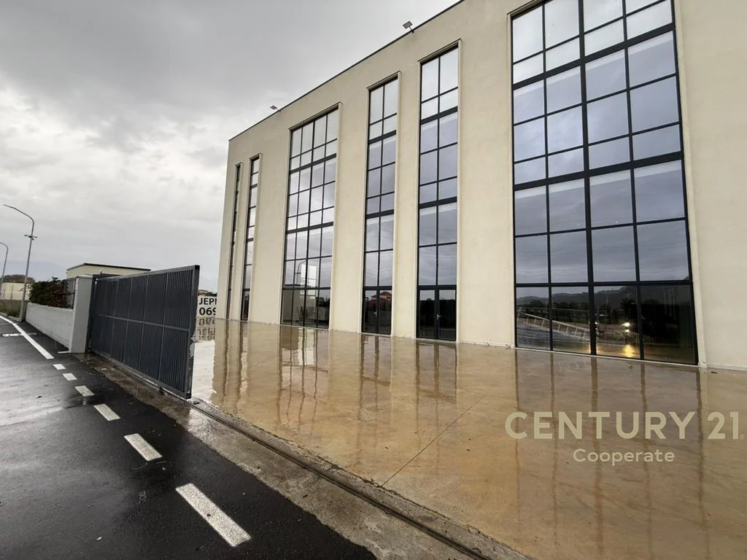
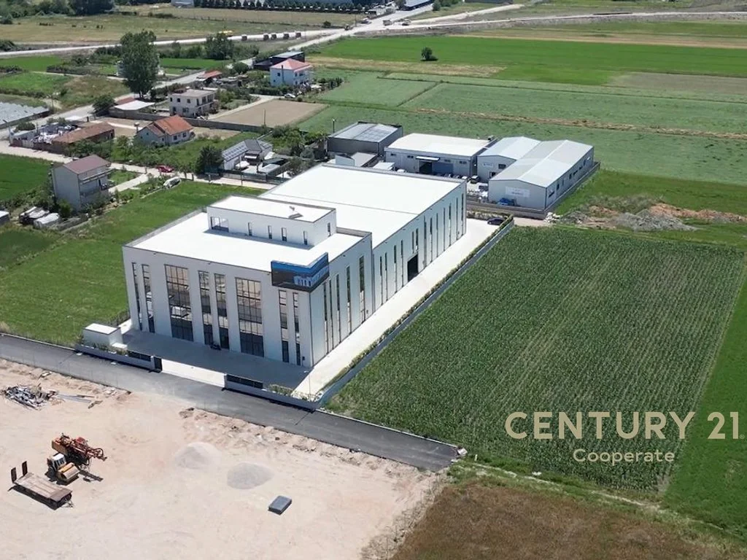
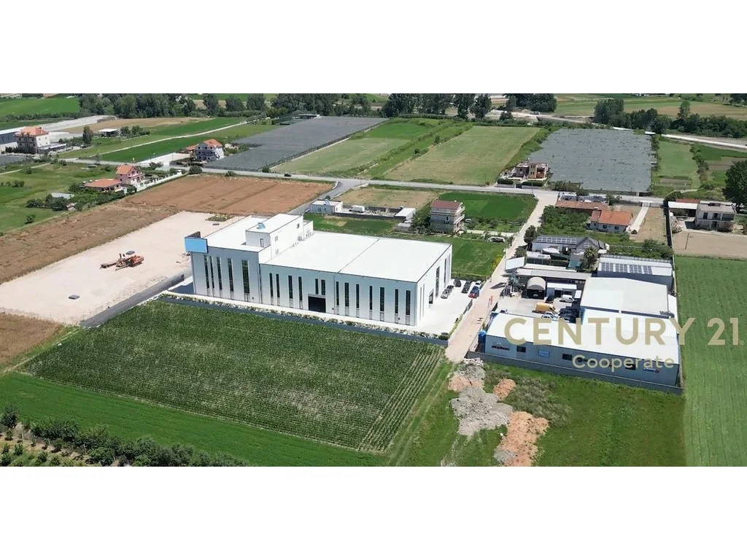
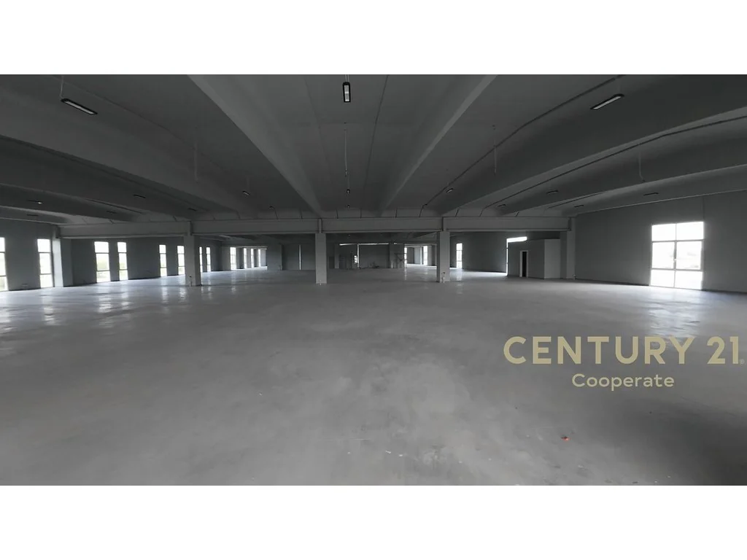
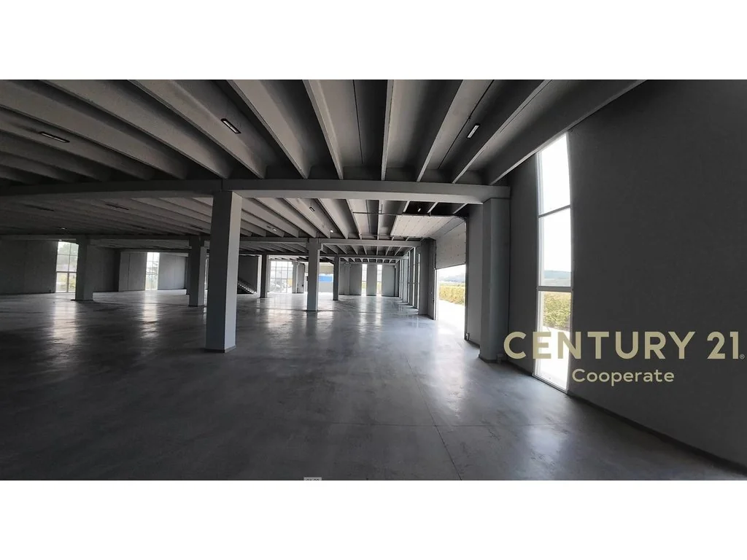
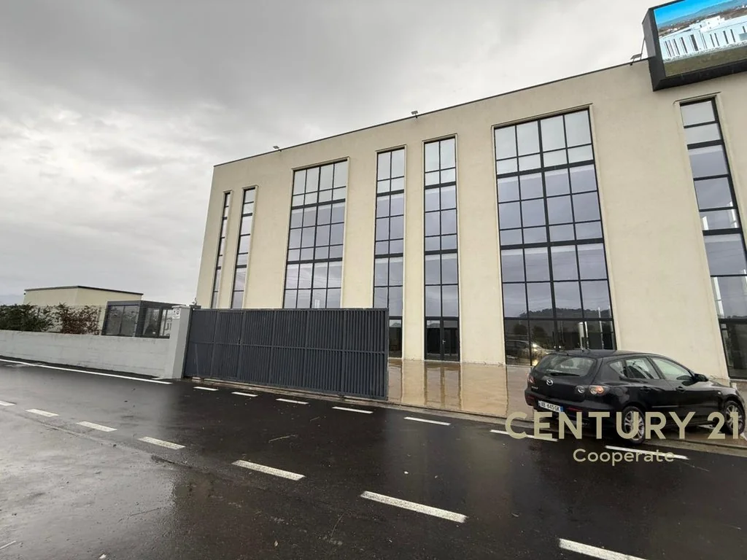
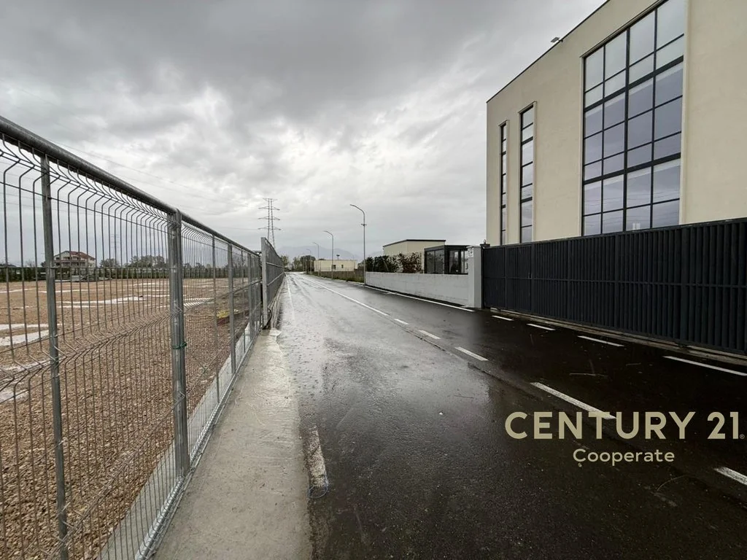
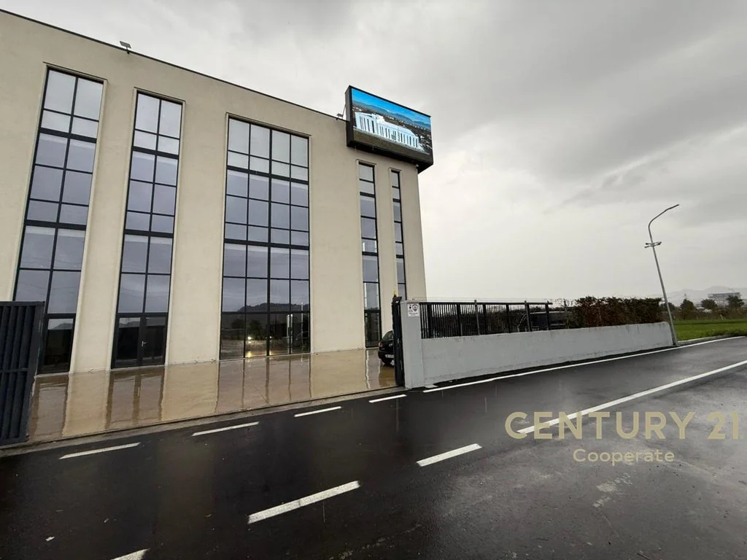
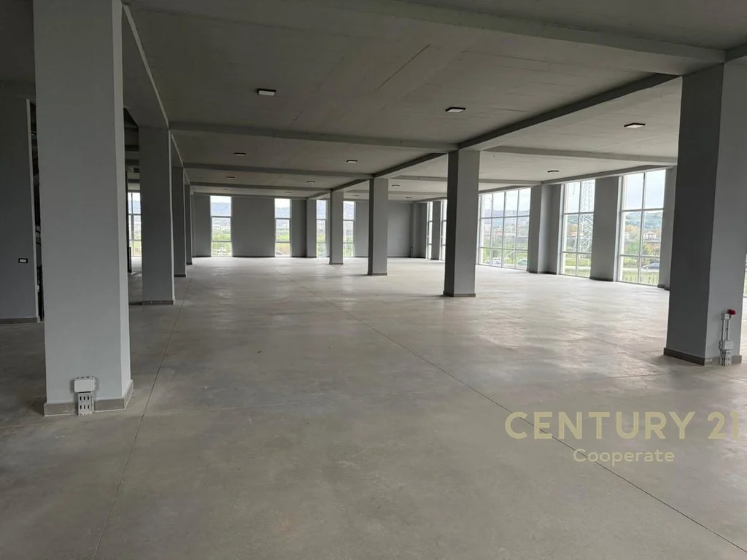
A business complex for rent in Tirana, comprising an industrial warehouse and an office building. Suitable for storage, manufacturing, distribution and logistics activities. The complex is in an industrial area and is accessible from both sides of the road via wide, paved roads.
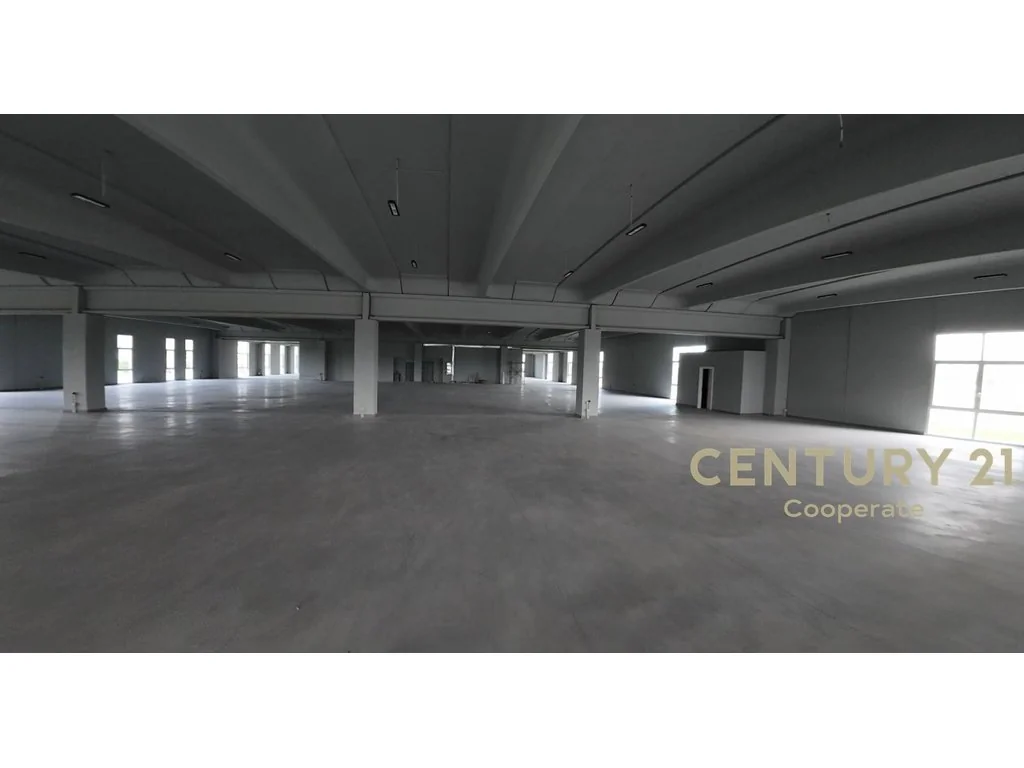
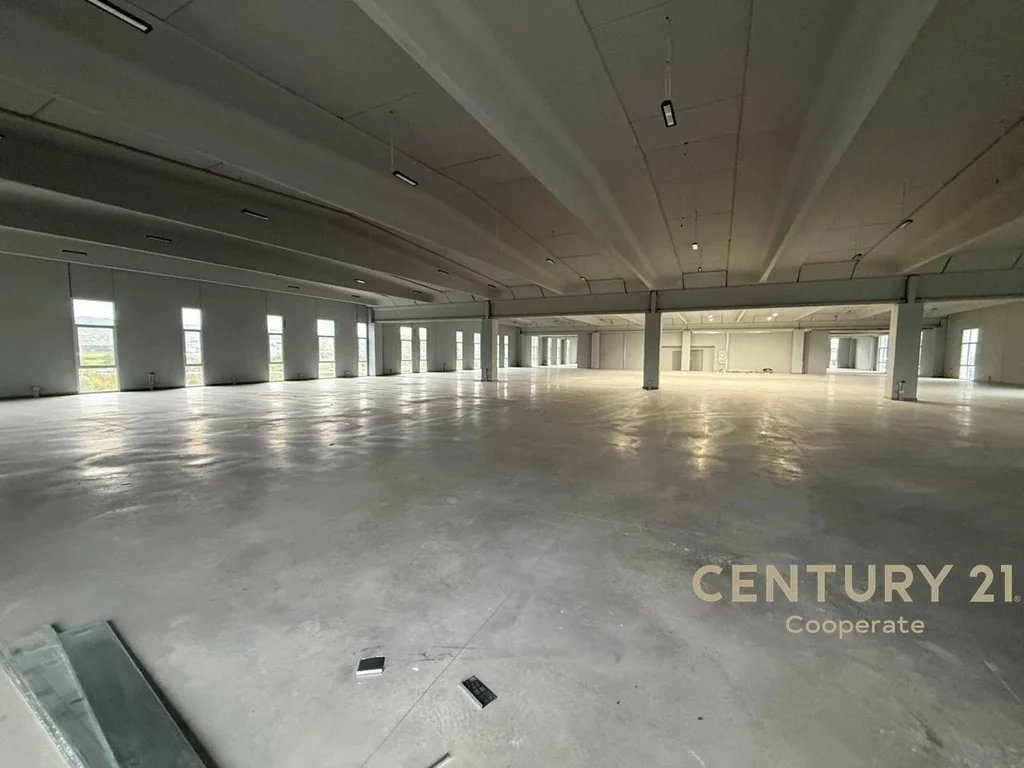
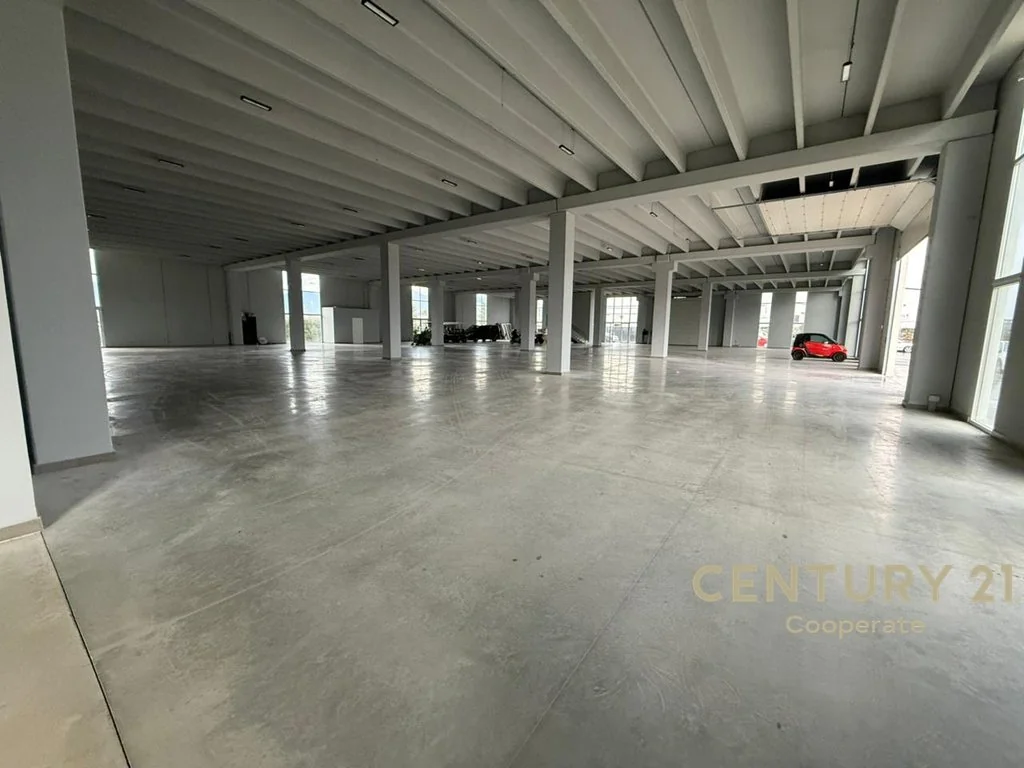
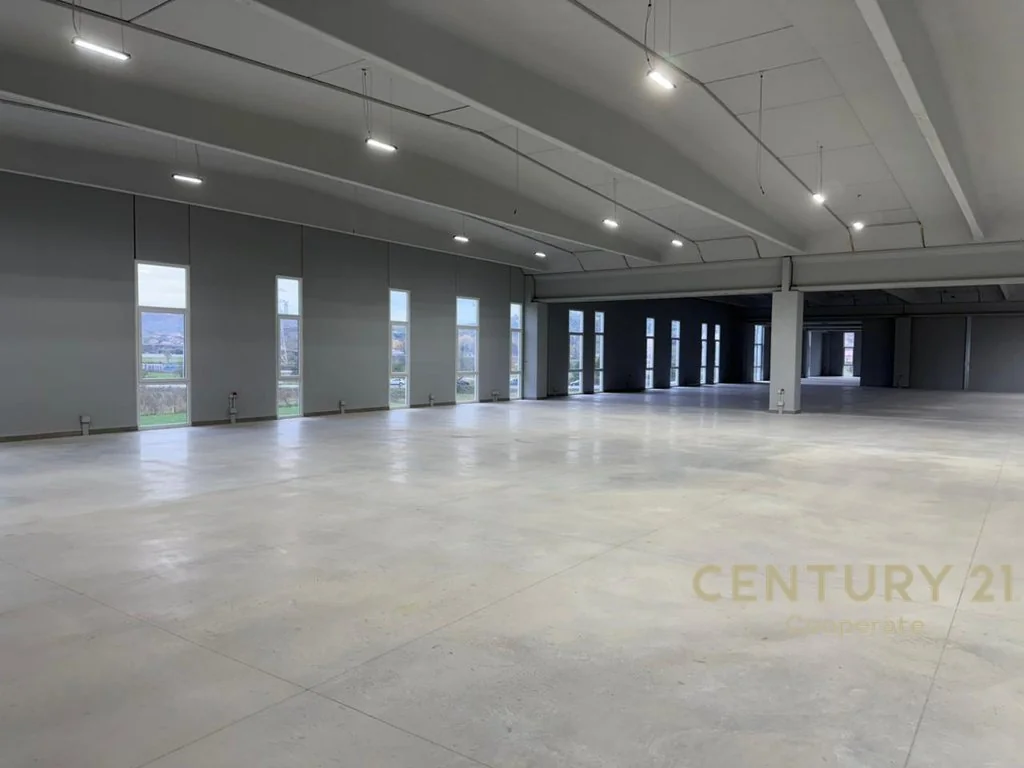
The plot measures 4,600 m², and the building footprint is 2,800 m². The warehouse has a total area of 5,600 m², with 2,800 m² on the first floor and 2,800 m² on the second floor. Ceiling heights are 6.20 m on the first floor and 5 m on the second. It includes 4 toilets, an industrial freight elevator and a passenger elevator.
The administration and office building has a total area of 1,600 m², with 800 m² on each of its two floors. Heights are 6.20 m on the first floor and 4 m on the second. It includes 8 toilets and 2 elevators, each with a capacity of 12 people. Price on request, per month.
Location
The location may be approximate according to the listing source.
Detailed data
Property type
Commercial property
Transaction
For rent
Total floors
2
Furnishing
Unfurnished
Features
✓ Elevator
Similar properties
 1
Commercial Space for Rent near Dinamo Stadium
Commercial property · For rent
800 EUR/month
- Rooms
- —
- Bathrooms
- 1
- Area
- 104 m²
- Floor
- -1
Stadiumi Dinamo, Tiranë
31% below median
 Century 21 Albania
7.69 EUR/m²/month

 6
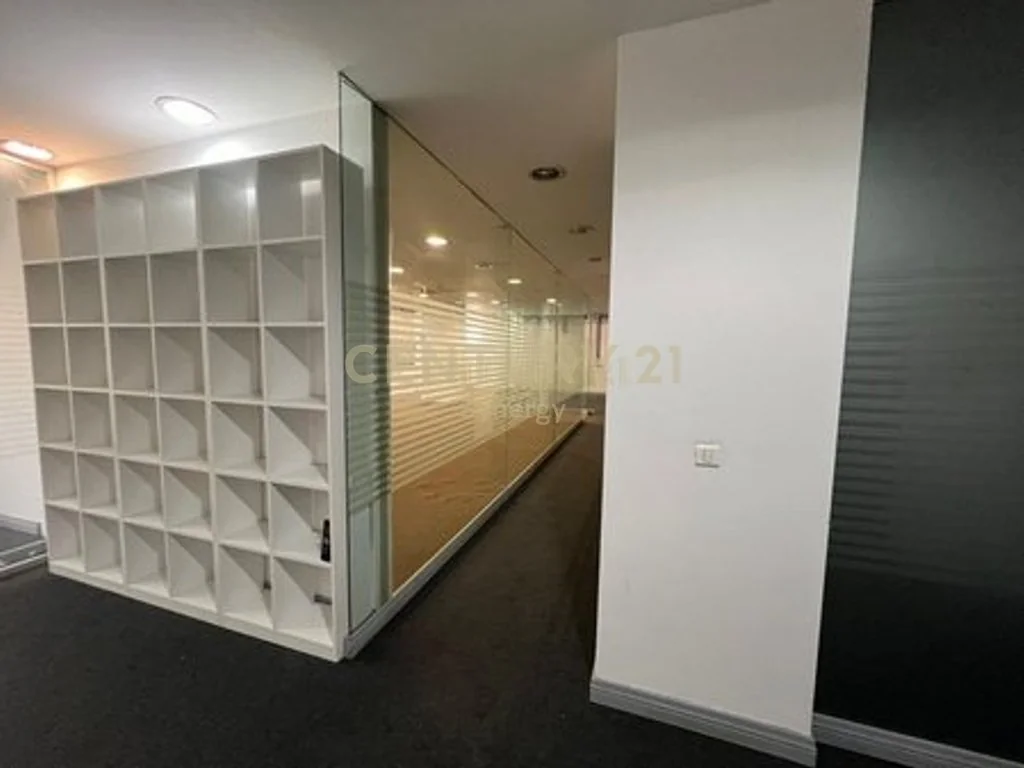
Commercial Space for Rent, 30 m², near Rruga e Kosovarëve
Commercial property · For rent
710 EUR/month
- Rooms
- 1
- Bathrooms
- 1
- Area
- 30 m²
- Floor
- 0
Tirana e Re, Tiranë
70% above median
Century 21 Albania
23.67 EUR/m²/month
 7
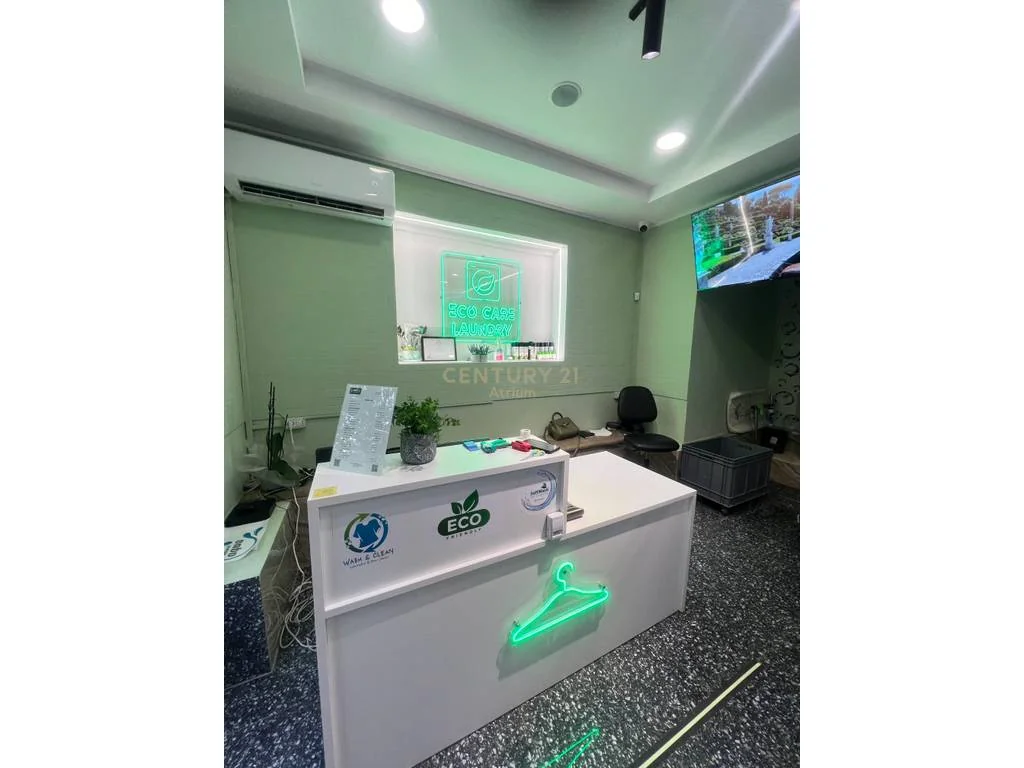
Eco-Friendly Laundry Business for Sale with New Equipment near the New Maternity Hospital
Commercial property · For sale
45,000 EUR
- Rooms
- 1
- Bathrooms
- 1
- Area
- 60 m²
- Floor
- —
Pranë Maternitetit të Ri, Tiranë
73% below median
Century 21 Albania
750 EUR/m²
 8
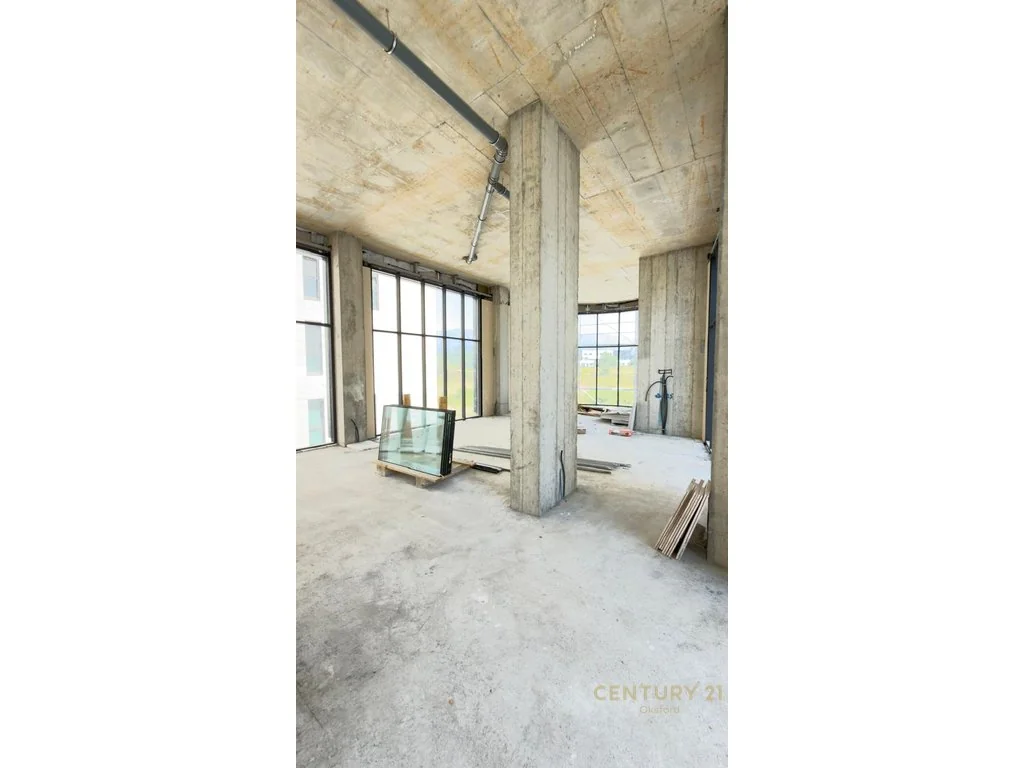
Commercial Space for Rent in Zogu i Zi
Commercial property · For rent
2,500 EUR/month
- Rooms
- —
- Bathrooms
- —
- Area
- 265 m²
- Floor
- 3/10
Zogu i Zi, Tiranë
10% below median
CE
Century 21 Synergy
9.43 EUR/m²/month
 2
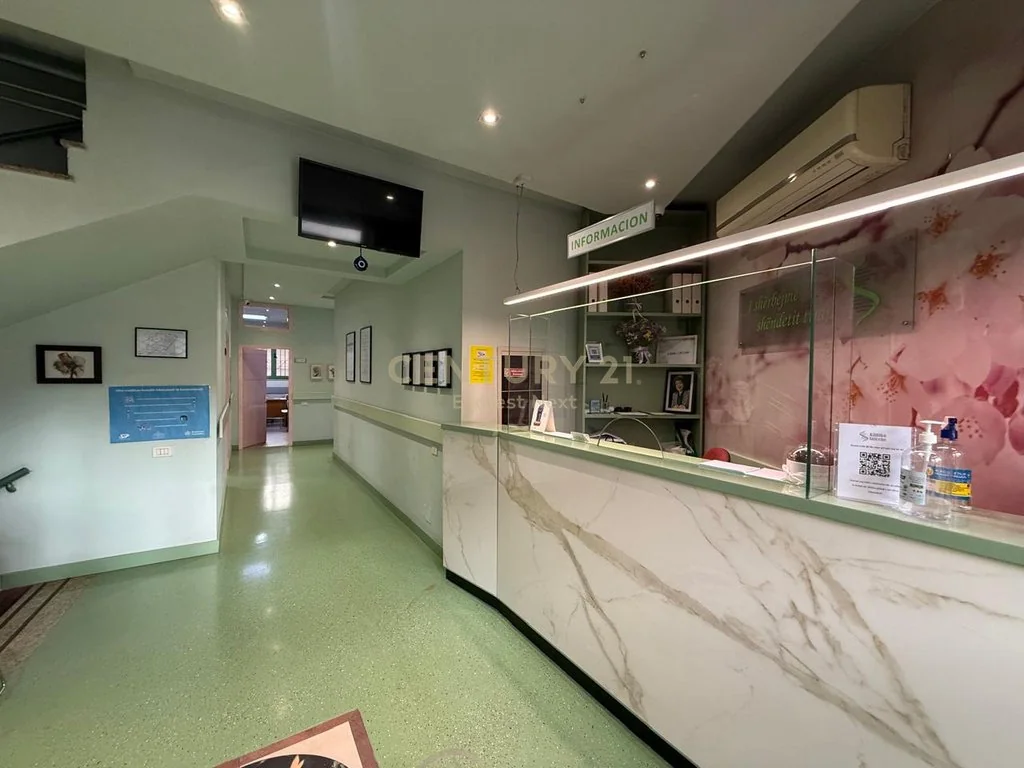
Commercial Space for Rent Opposite Hotel Radisson
Commercial property · For rent
3,400 EUR/month
- Rooms
- 1
- Bathrooms
- 1
- Area
- 129 m²
- Floor
- 0
Tiranë
137% above median
Century 21 Albania
26.36 EUR/m²/month
 10
Fully Equipped Medical Clinic for Rent in Pazari i Ri
Commercial property · For rent
6,400 EUR/month
- Rooms
- 19
- Bathrooms
- 9
- Area
- 500 m²
- Floor
- 3/3
Pazari i Ri, Tiranë
69% above median
Century 21 Albania
12.80 EUR/m²/month